Create an English Pub in Your Basement: Billiards & Brews
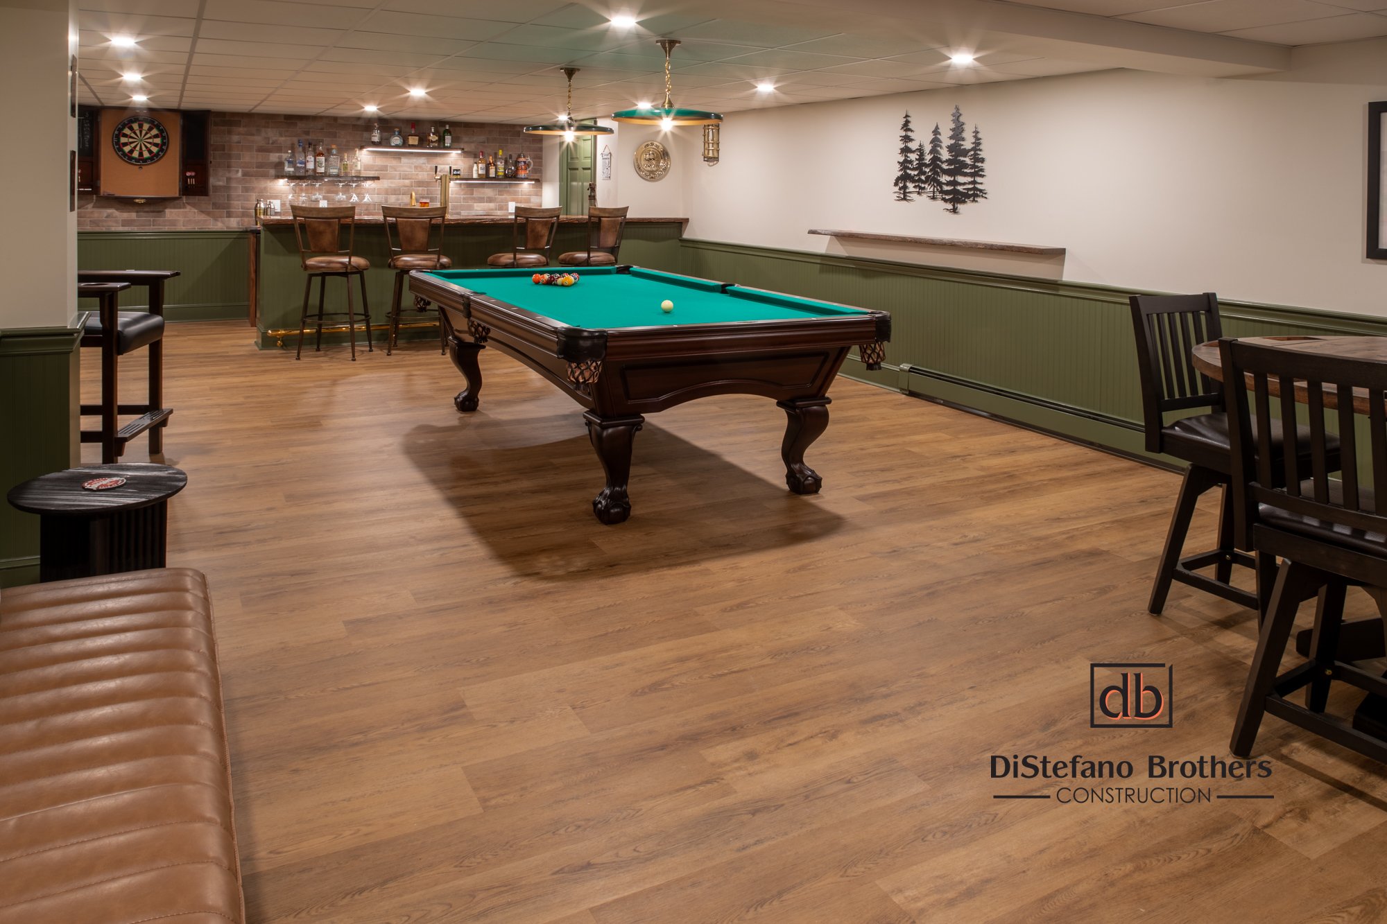
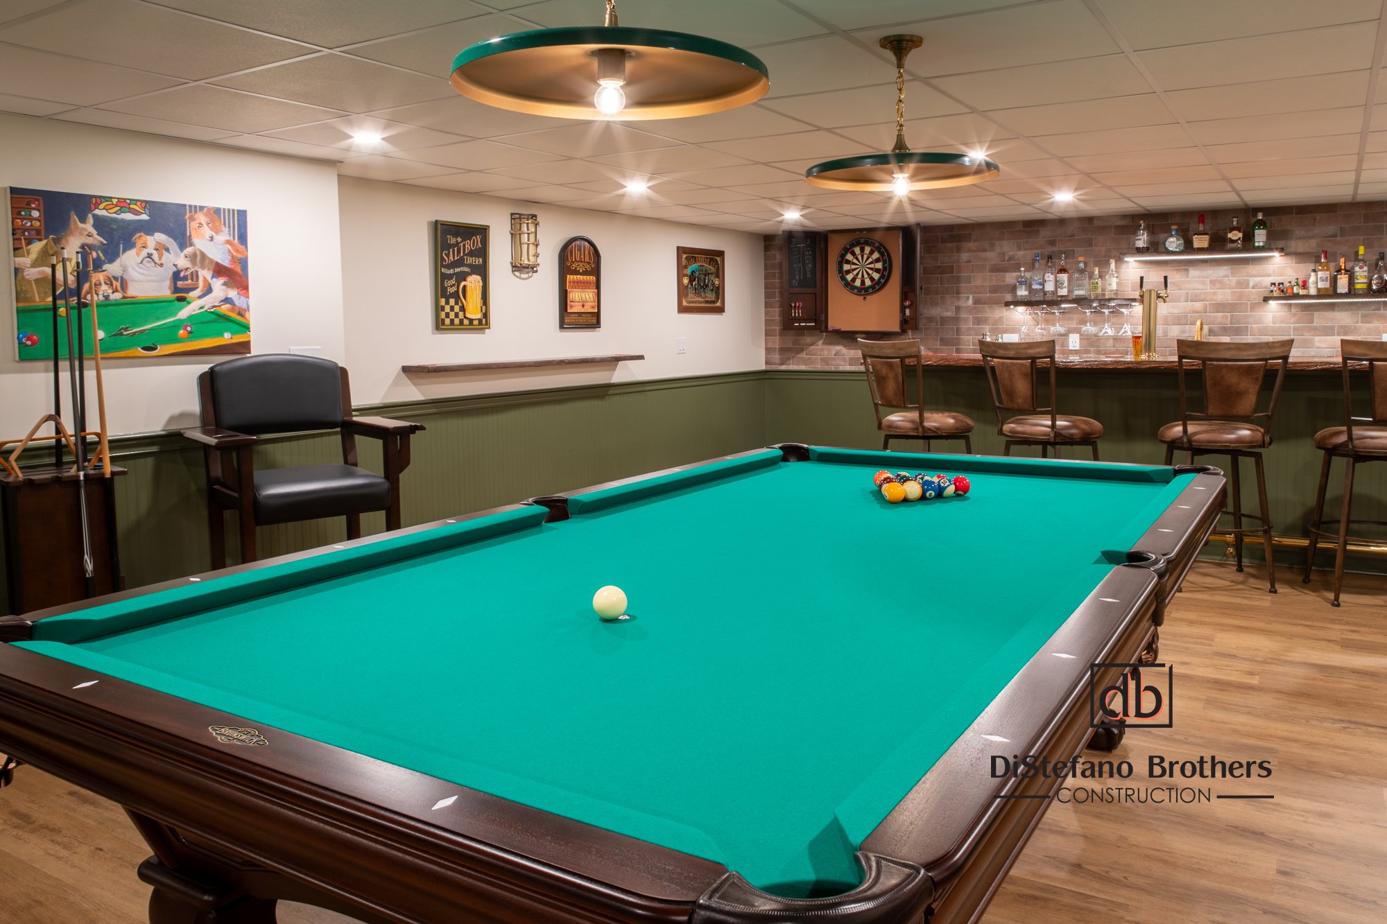
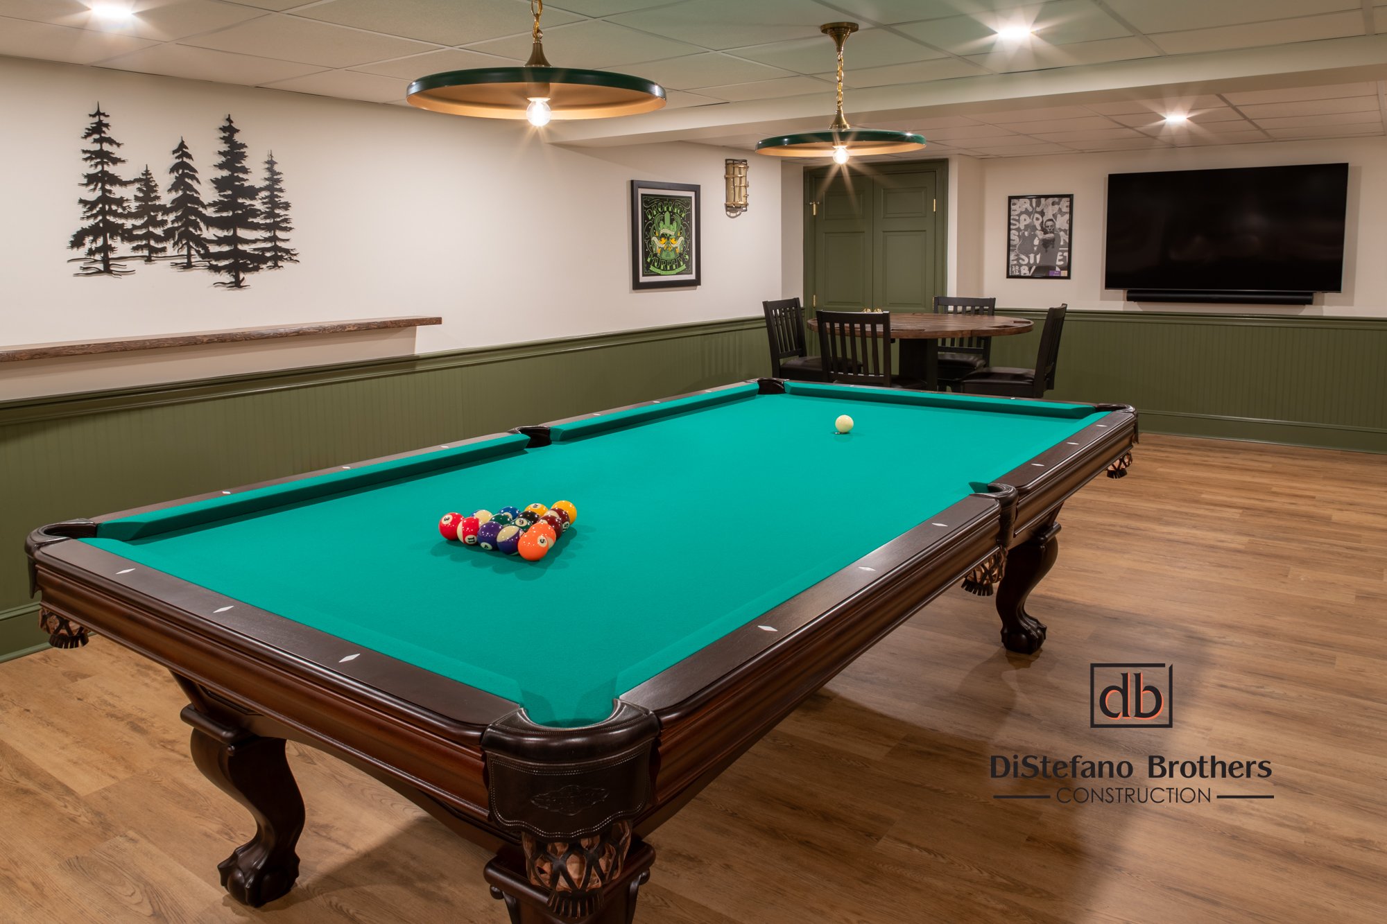
This 700 sq. ft. basement remodeling project showcases our commitment to high-quality craftsmanship and premium materials, delivering on our client’s vision for a fun and functional space.
The homeowners sought a builder known for exceptional work, and their desire for a unique, English pub-style design set this project apart. In a region often characterized by lighter, brighter aesthetics, we embraced the challenge of incorporating richer, deeper green, red, and wood tones, creating a truly distinctive atmosphere.
Key Features:
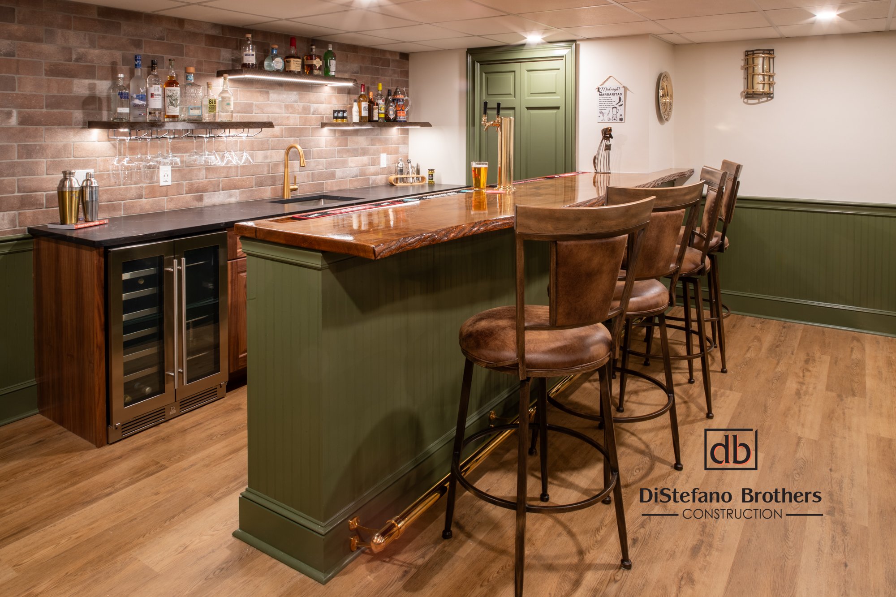
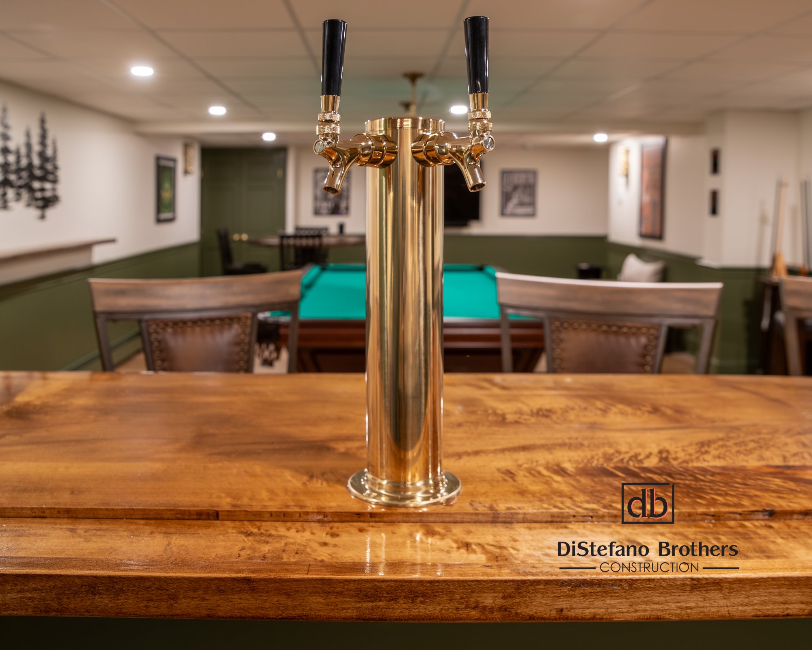
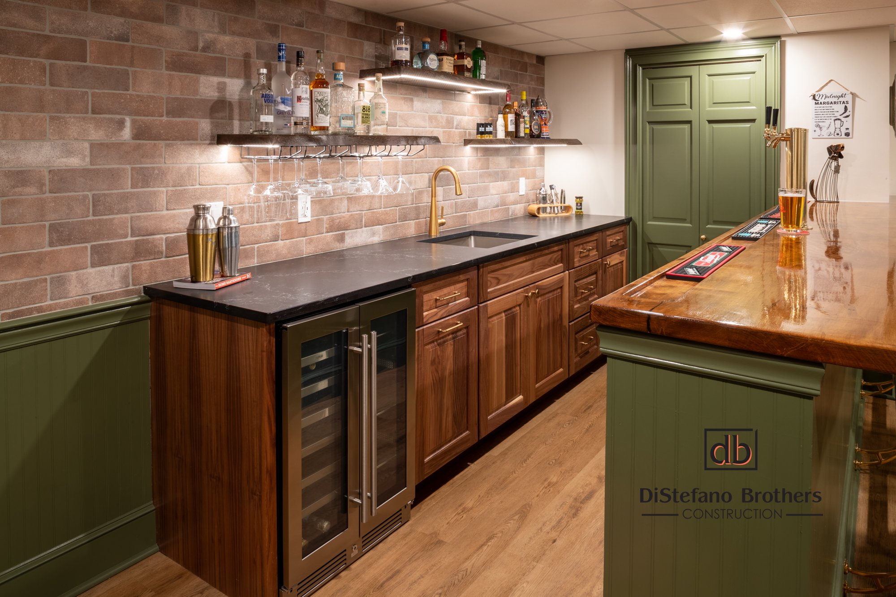
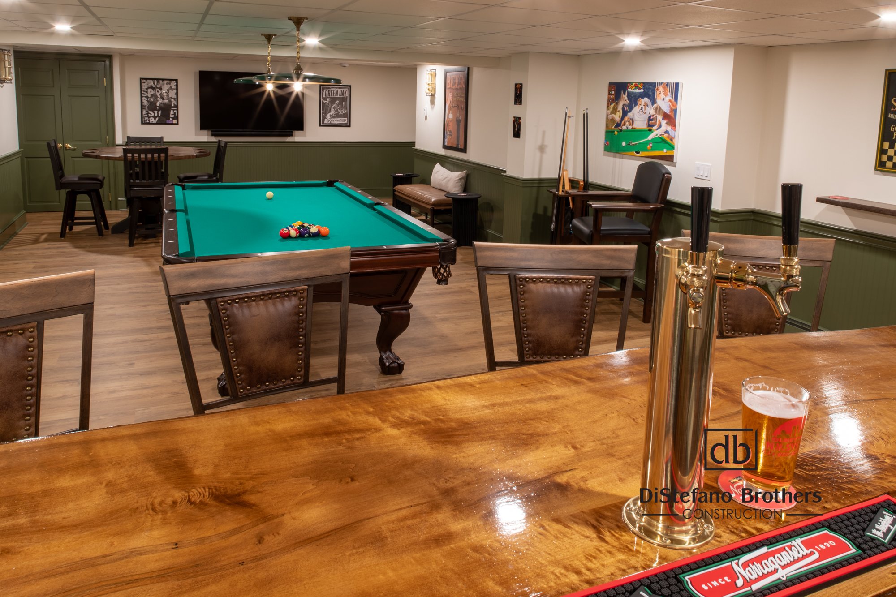
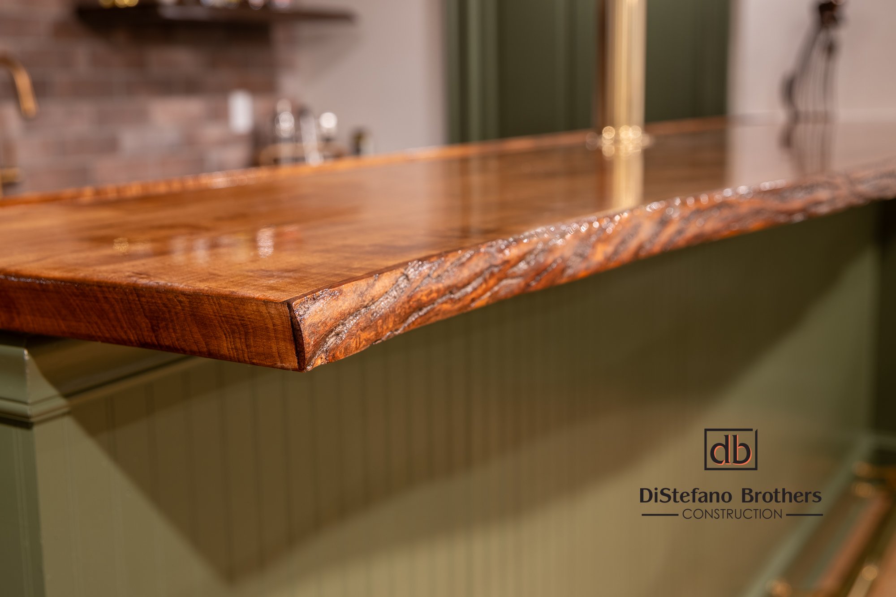
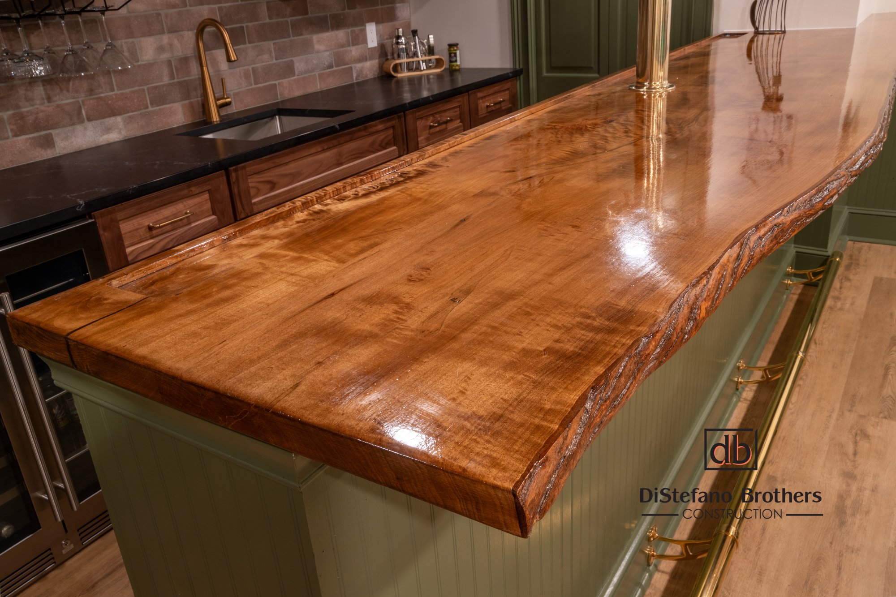
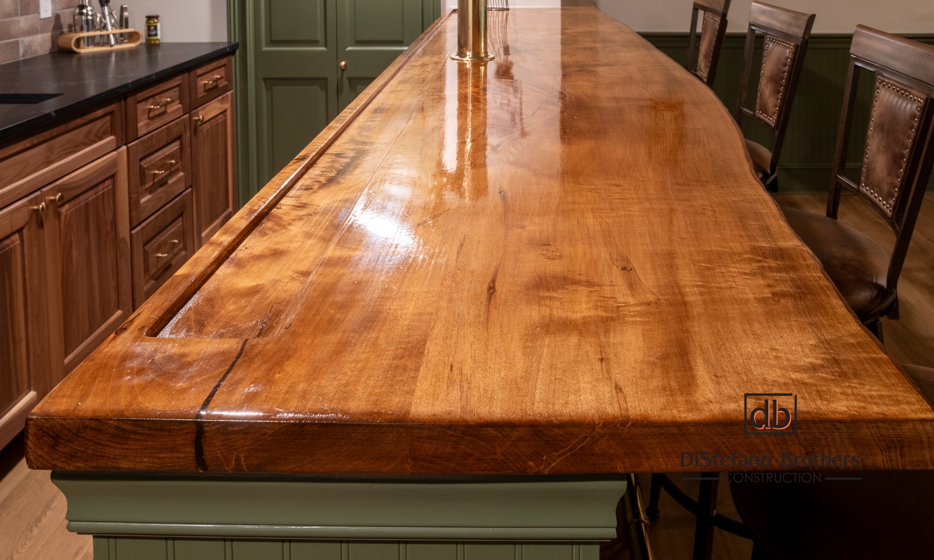
- Custom Wood Bar Top: Crafted in-house by our skilled craftsmen, the bar top serves as the space’s centerpiece.
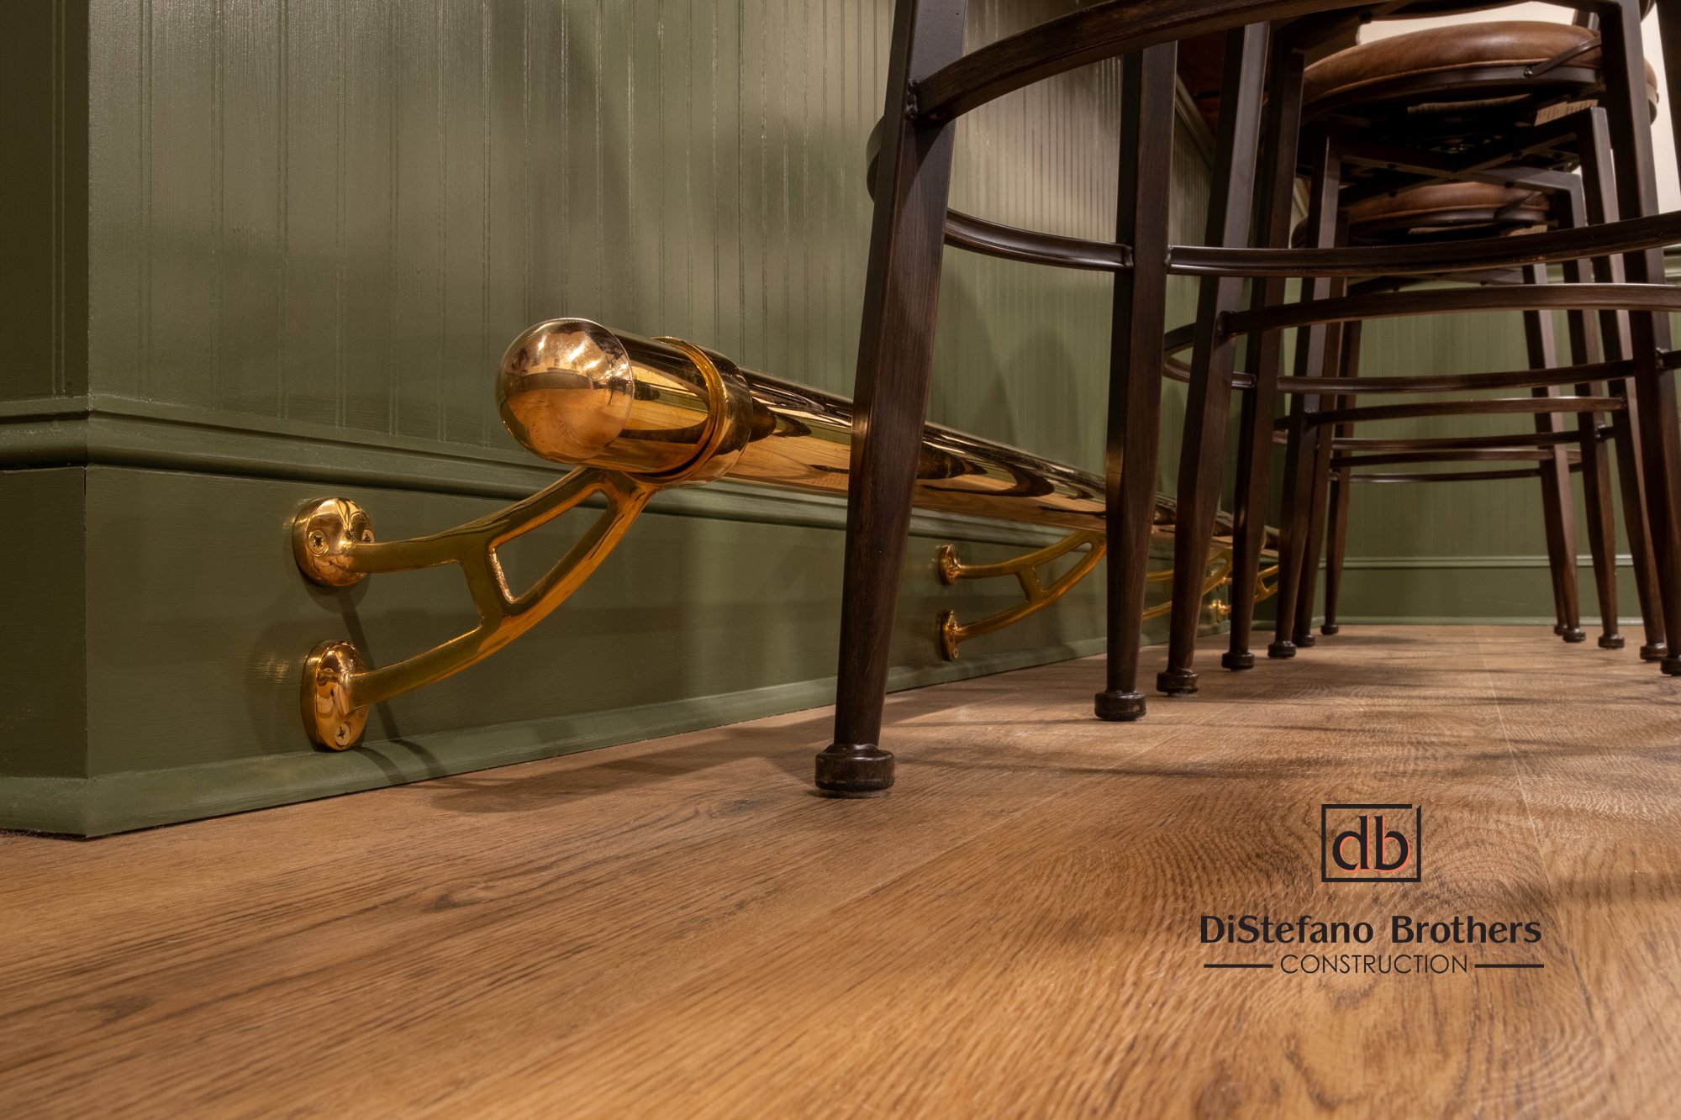
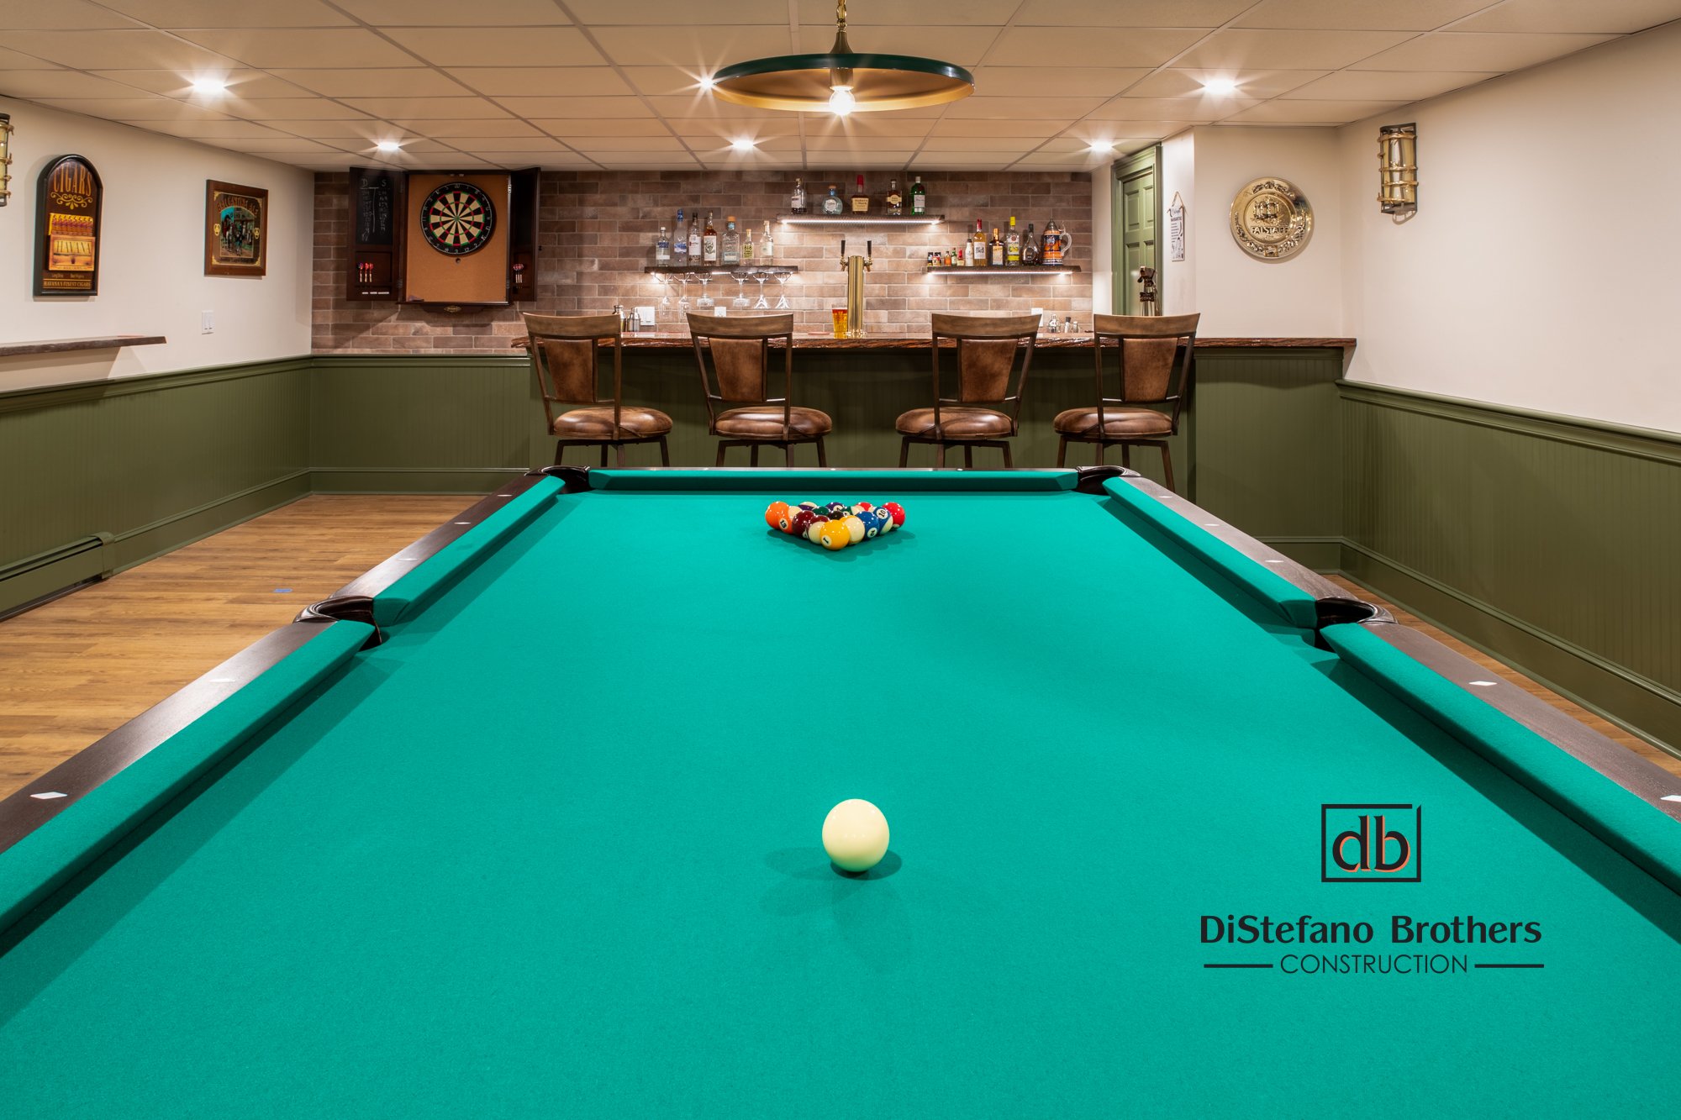
- Beadboard Wainscoting: Adding a touch of classic elegance, the beadboard wainscoting wraps around the room, enhancing the pub-like feel.
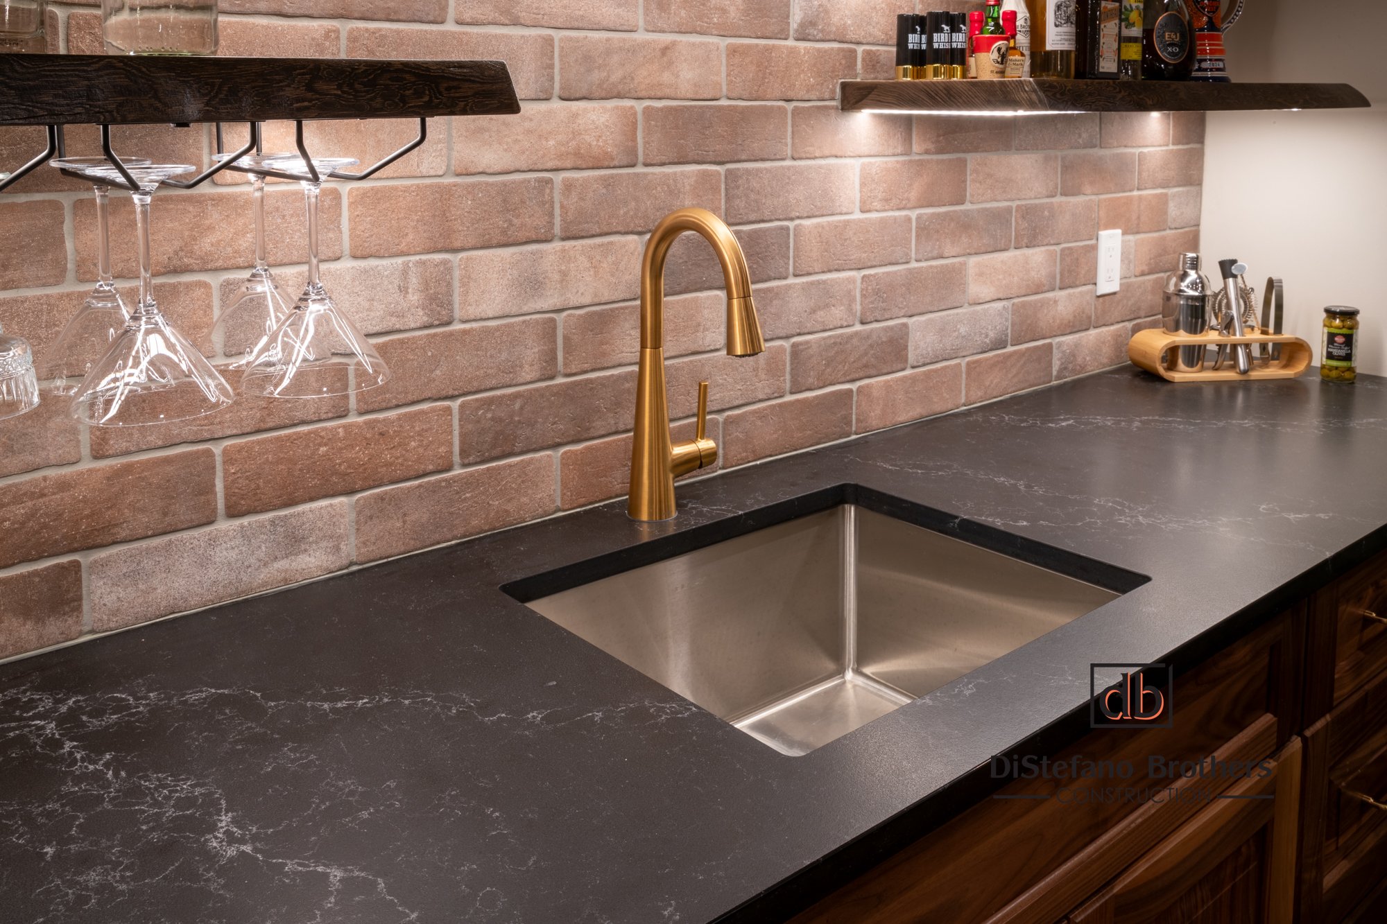
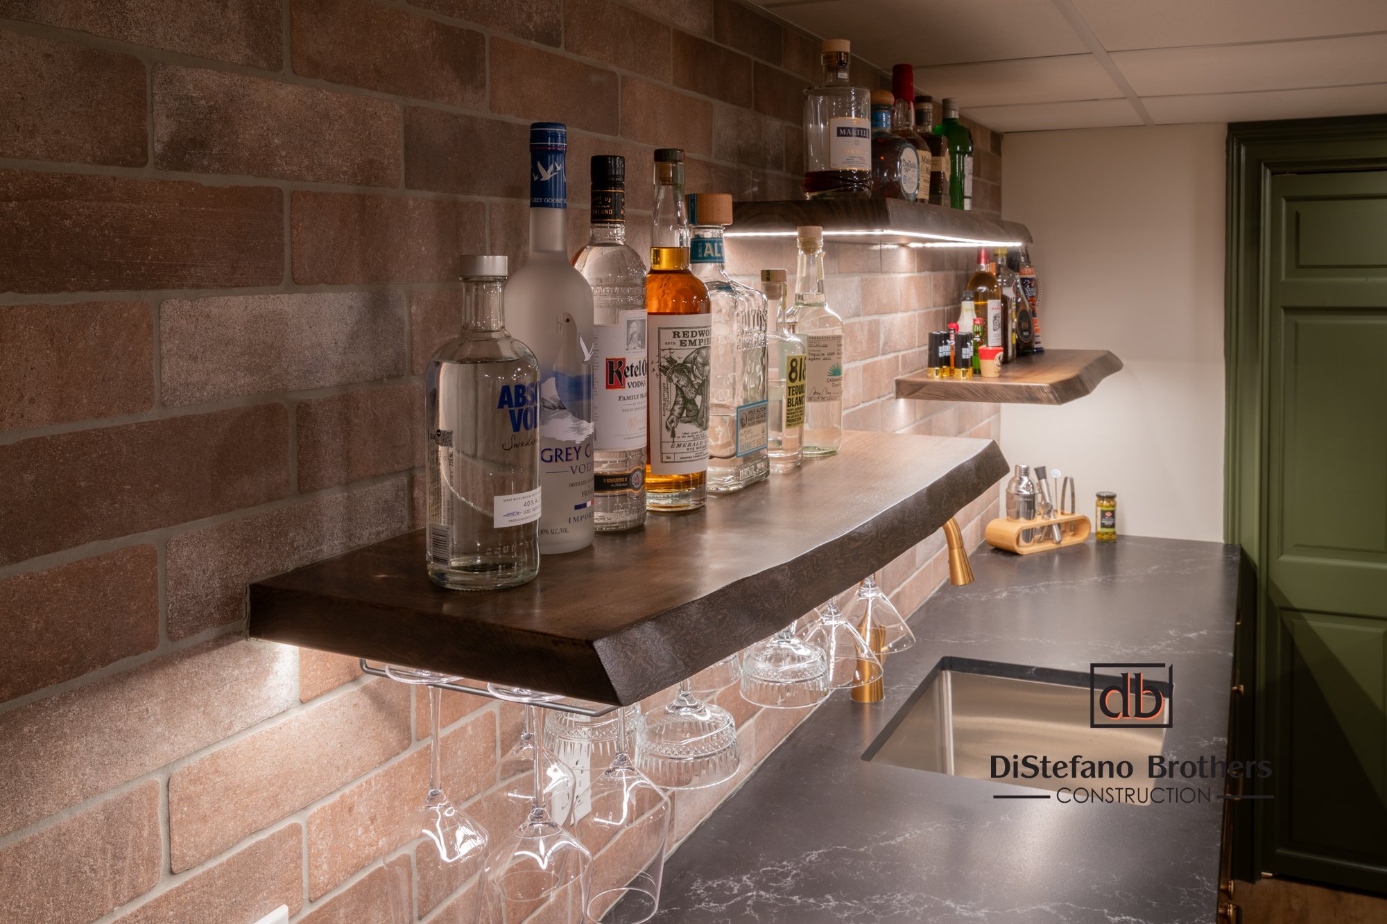
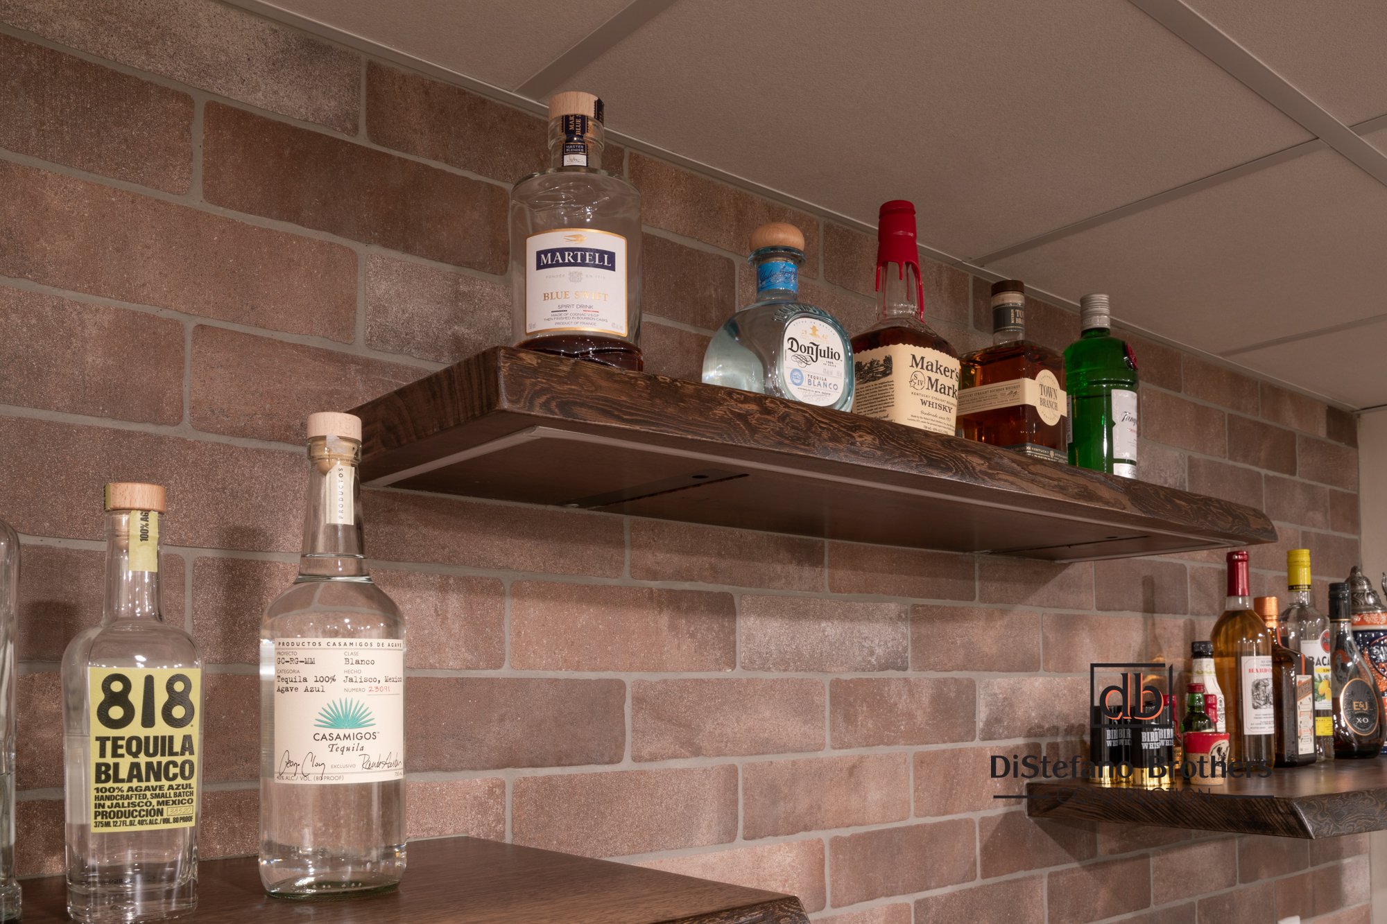
- Porcelain “Brick” Wall: A striking focal point, the porcelain “brick” wall provides texture and visual interest, contributing to the overall character of the space.
DiStefano Brothers work closely and listen to our clients to bring their visions to life, utilizing top-quality materials and expert craftsmanship to create beautiful and functional spaces. Contact us today to discuss your next project!
Photography by @meghansepe
3D Design Renderings
These 3D renderings offer homeowners a comprehensive preview of their prospective basement renovation. The detailed visuals illustrate the proposed layout, materials, and design aesthetic, empowering them to explore the possibilities before any construction commences. By visualizing elements like the bar’s location and the living space’s flow, these renderings provide a clear picture of the intended design, guaranteeing the completed project matches their expectations.


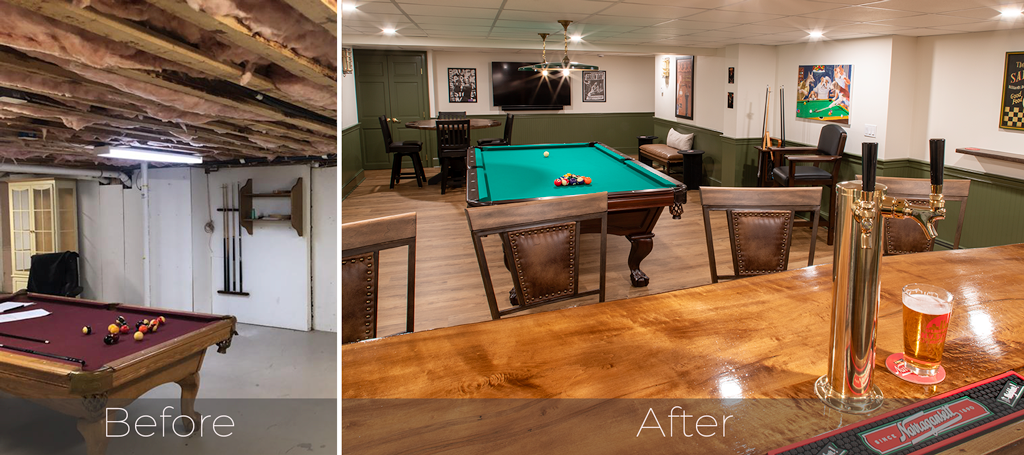
Before and After

After the Transformation Gallery