
East Greenwich Ranch Revival: A Timeless Transformation
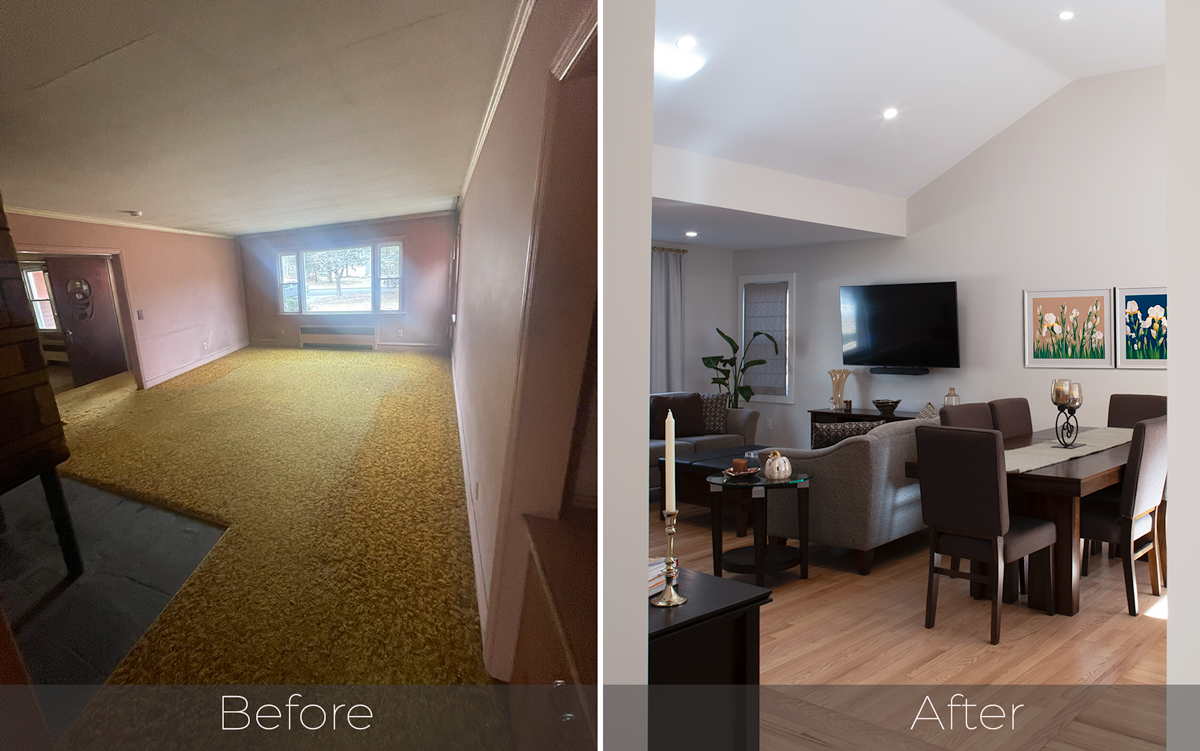
After years spent in apartment living, our client embarked on a new chapter, choosing this classic ranch-style home in East Greenwich as the perfect place to enjoy their well-deserved retirement. What they acquired was a structure steeped in the 1950s—complete with original shag carpets and linoleum flooring—a home that hadn’t seen an update since its construction.
This project was a total gut and remodel, transforming a dark, compartmentalized space into an open, bright, and highly functional retreat. Key structural changes included:
- Opening the Main Living Area: We removed a load-bearing wall and a fireplace to create a seamless flow between the living spaces.
- Vaulted Ceilings: The kitchen and living room ceilings were opened and raised to a dramatic cathedral height, instantly enhancing the sense of space and light.
- Strategic Reconfiguration: The kitchen was relocated from a dark back corner to the center of the home, becoming a true focal point. A new main-level laundry area and a powder room were also thoughtfully incorporated for convenience.
We meticulously maintained and refinished the original hardwood floors, blending classic character with modern design. The new aesthetic features neutral and timeless finishes, including a warm mix of light oak and off-white cabinetry accented by elegant brushed brass fixtures.
The client’s need for natural light and clean lines drove the design, culminating in a kitchen that is both beautiful and practical. The highlight of this renovation is the innovative hidden pantry, cleverly disguised as a standard tall cabinet. This feature was crucial for adding extensive storage, keeping all countertop appliances and clutter neatly tucked away, and ensuring the main kitchen area remains pristine.
Explore the gallery below to see the dramatic before-and-after journey of this stunning ranch revival!
Photography by George Ross Photography
3D Design Renderings
Homeowners received a detailed and immersive preview of their entire renovation thanks to sophisticated 3D renderings provided before construction began. This crucial step allowed them to visualize and confidently finalize every detail, from the structural layout to the specific materials and delicate finishes. This high level of visual collaboration was key, guaranteeing that the final built result would align precisely with their aesthetic vision and functional expectations. Ultimately, the 3D process eliminated guesswork, providing peace of mind throughout the entire remodeling journey.


Before and After




After the Transformation Gallery


