Lincoln Living: Timeless Texture and Warmth
This expansive remodel of a Lincoln home by DiStefano Brothers Construction masterfully blends timeless design with a profound sense of warmth and livability. Every detail, from the inviting exterior to the thoughtfully redesigned interiors, was crafted to enhance both beauty and function.
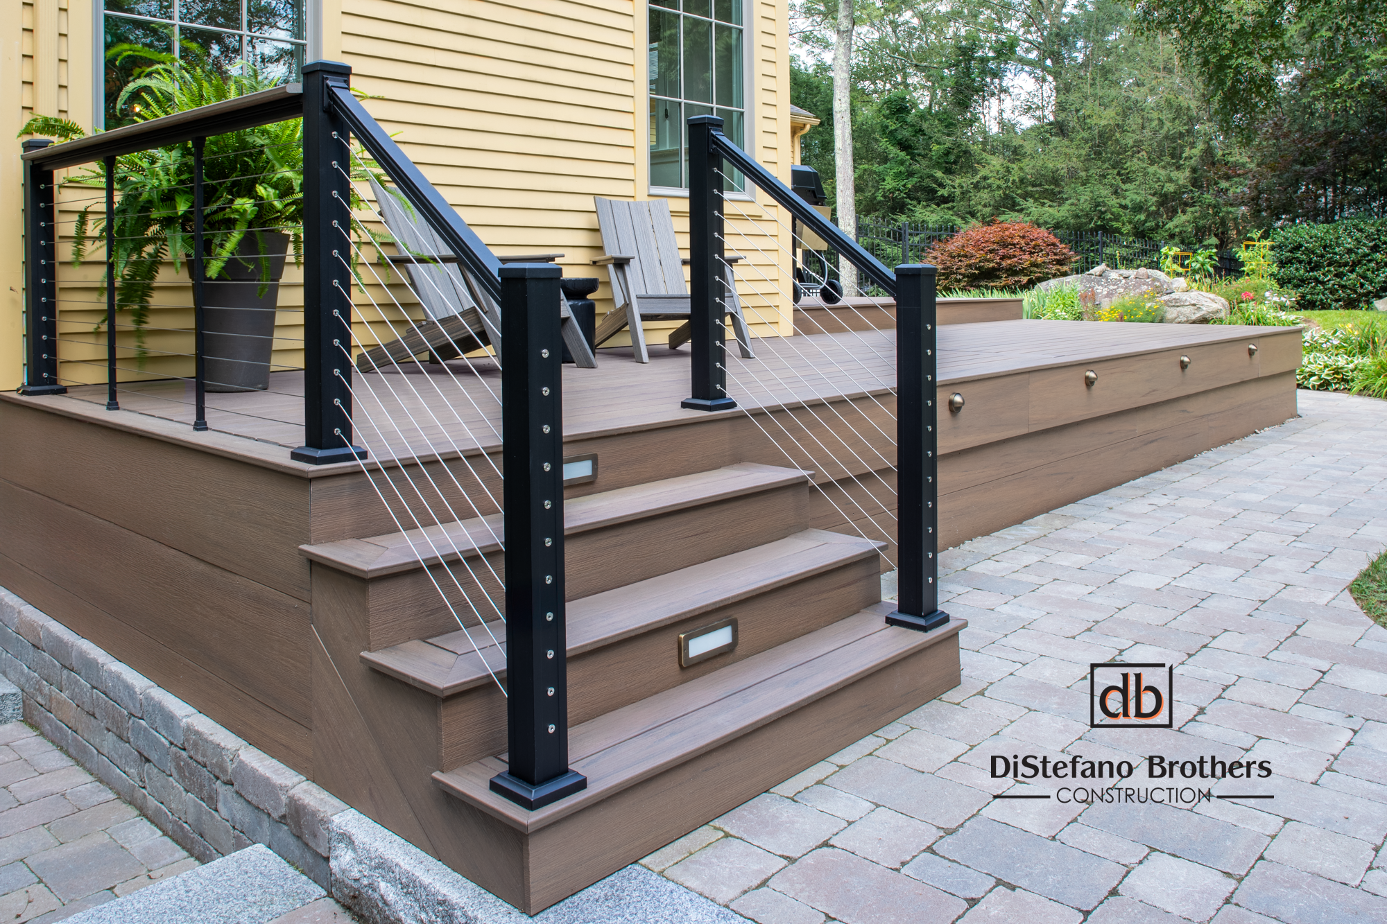
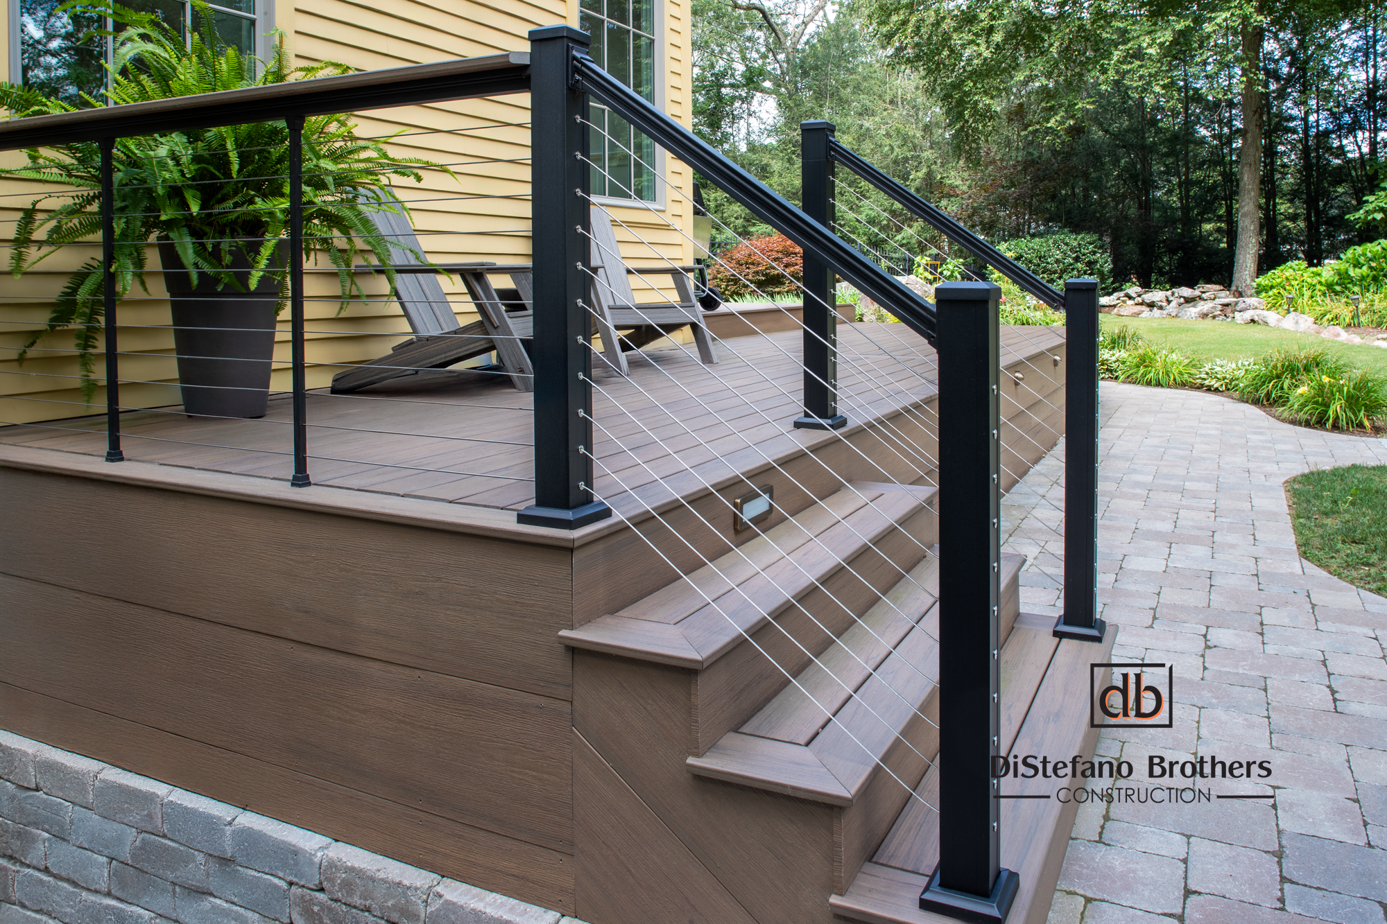
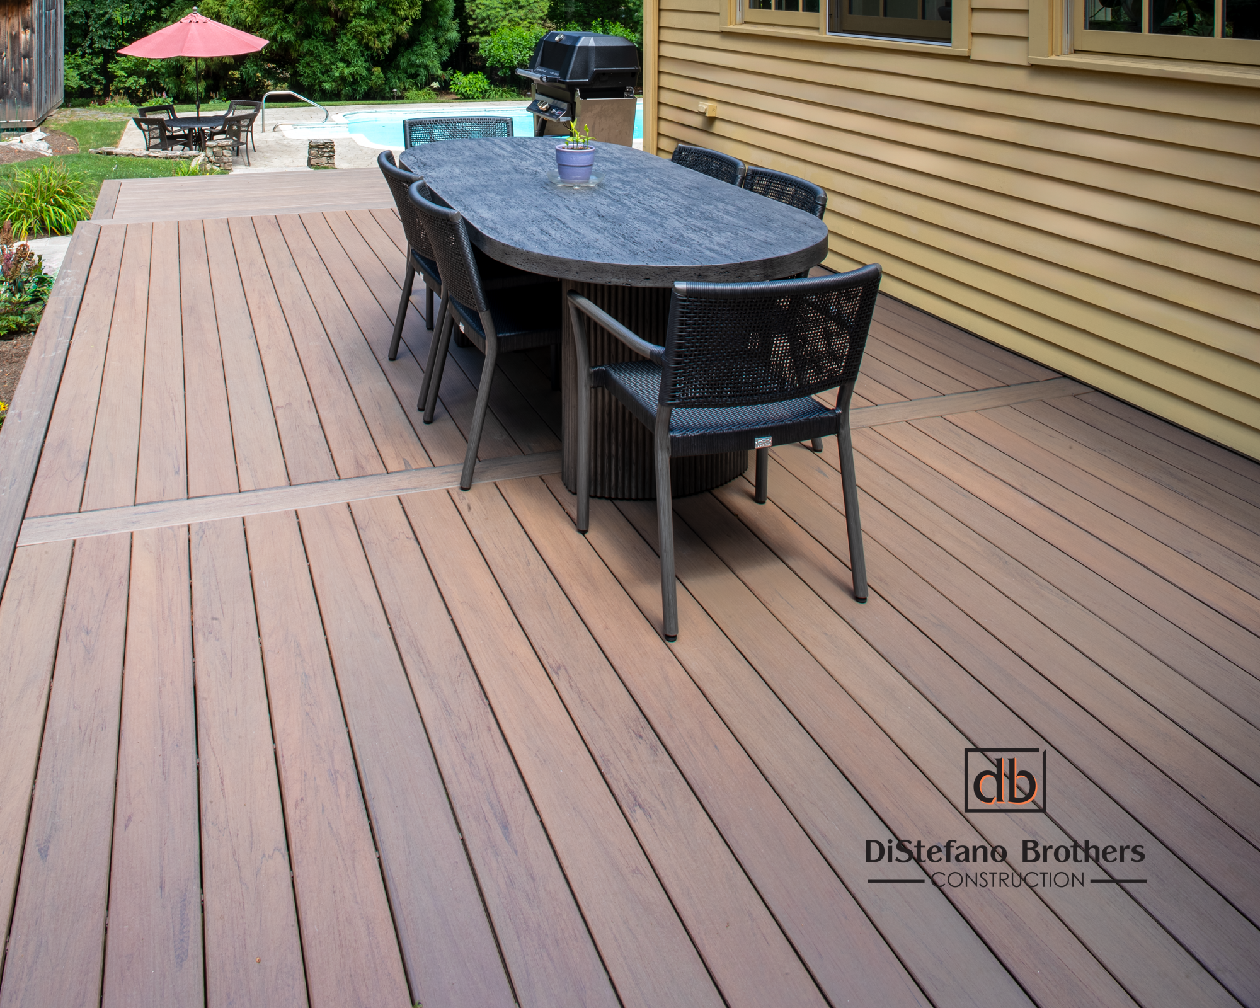
The exterior transformation features a new L-shaped composite deck with integrated in-deck lighting, perfect for evenings outdoors. New windows beautifully frame the fireplace, opening up the living areas to the serene backyard, while a new front door ushers natural light into the entryway.
Inside, the hallway and entryway saw significant improvements. We eliminated the existing pass-through, creating a much-needed coat closet and a charming nook for built-in tall storage cabinets, maximizing functionality right as you step inside.
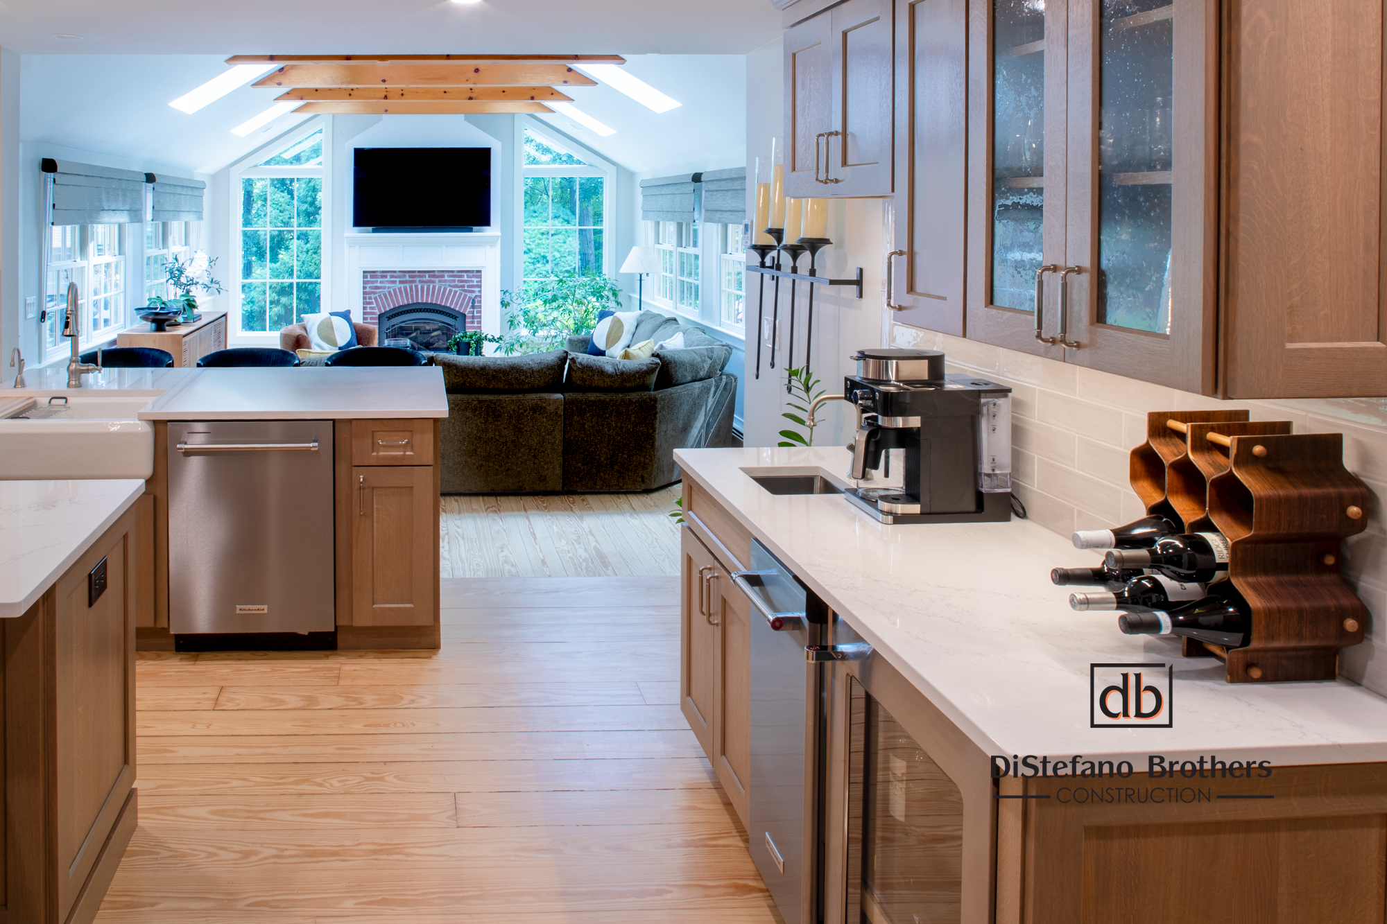
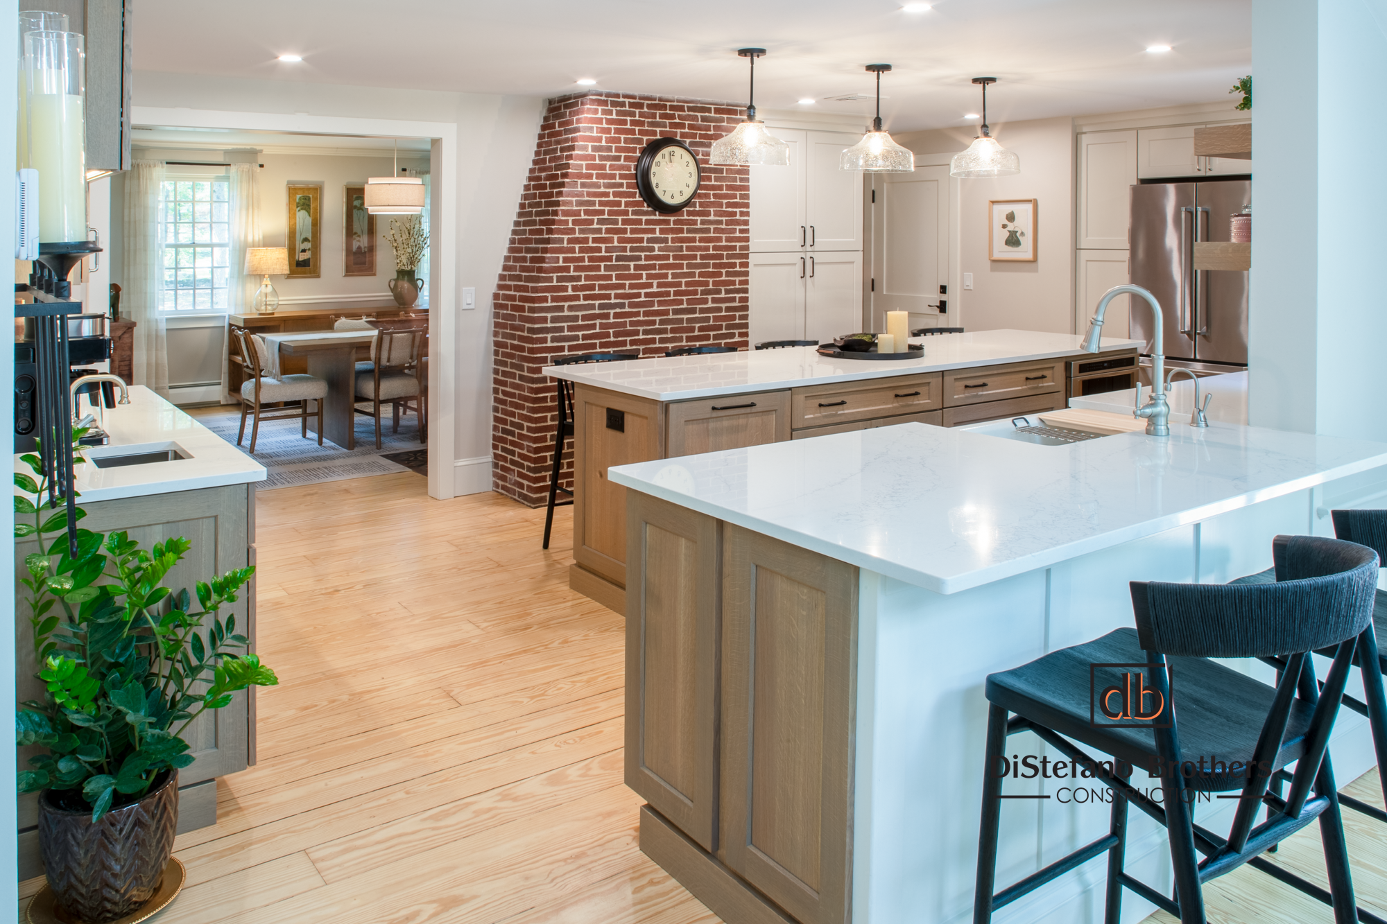
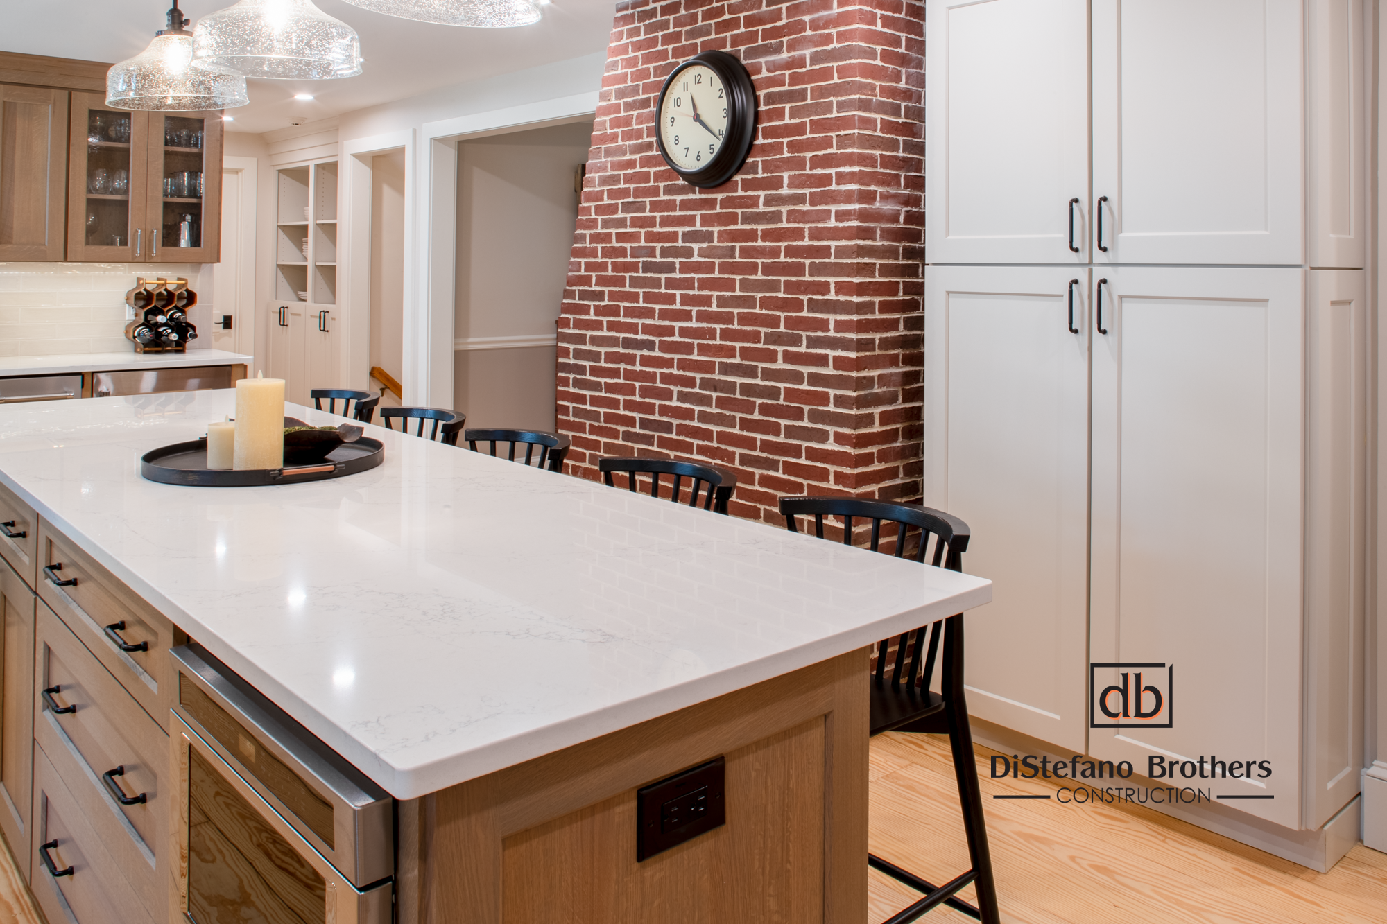
The kitchen underwent a dramatic renovation. By removing a wall, we created a significantly more open and spacious layout, allowing for increased cabinetry and storage. New fixtures, lighting, and tile elevate the aesthetic, and a widened doorway into the dining room further enhances the airy feel.
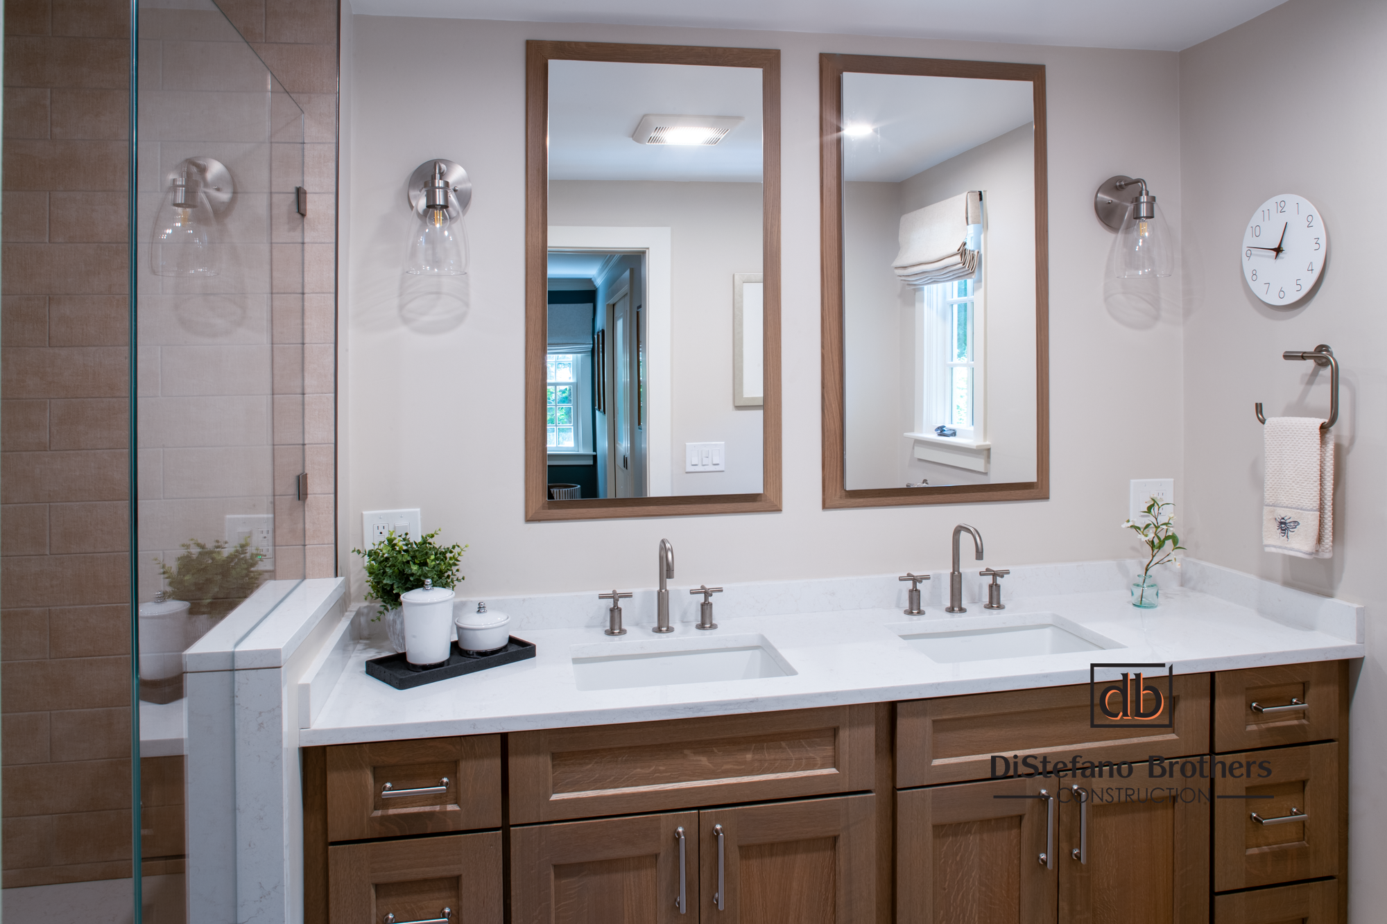
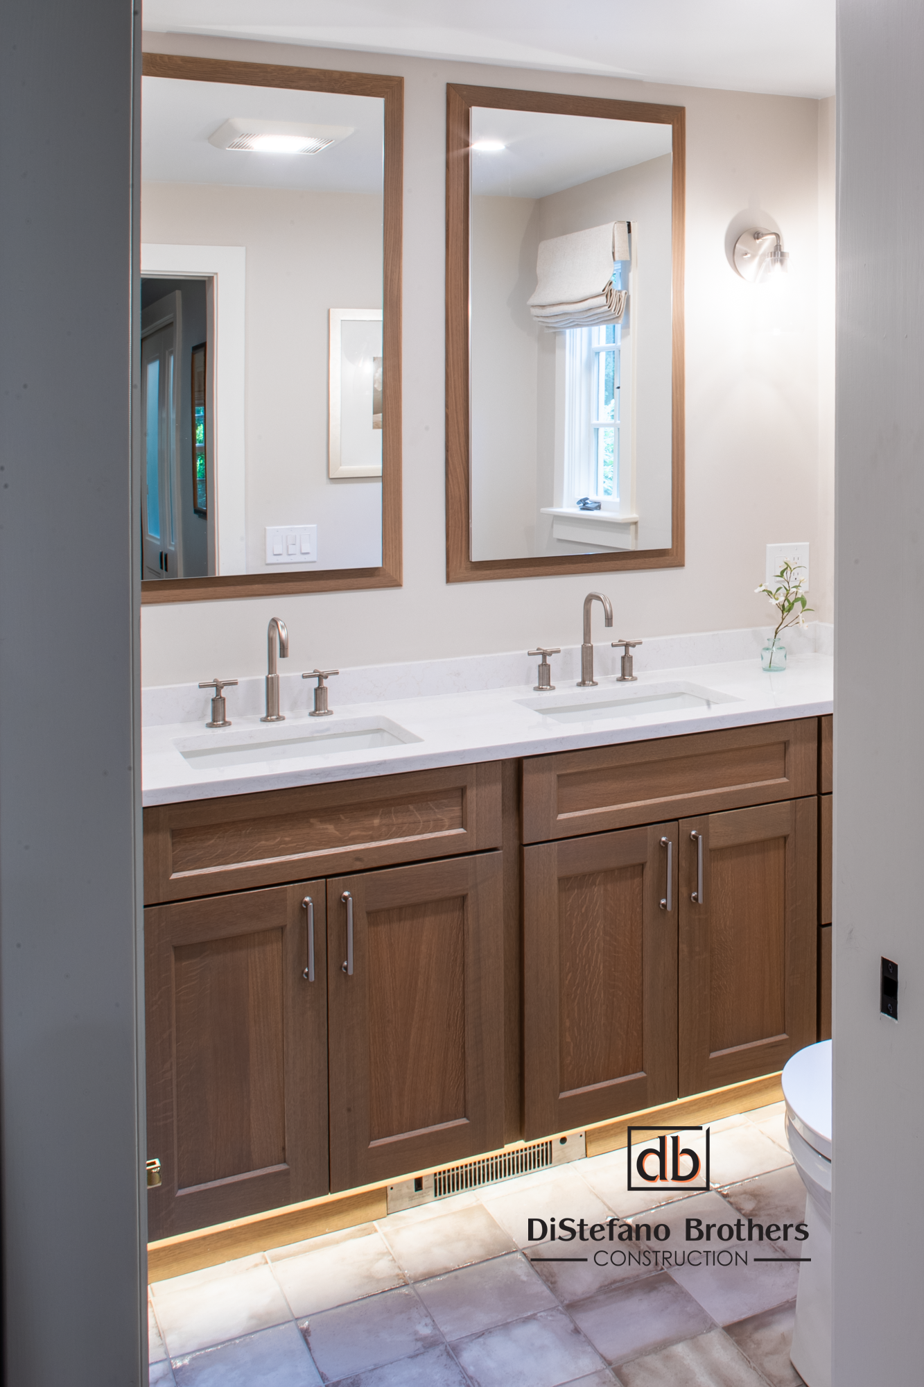
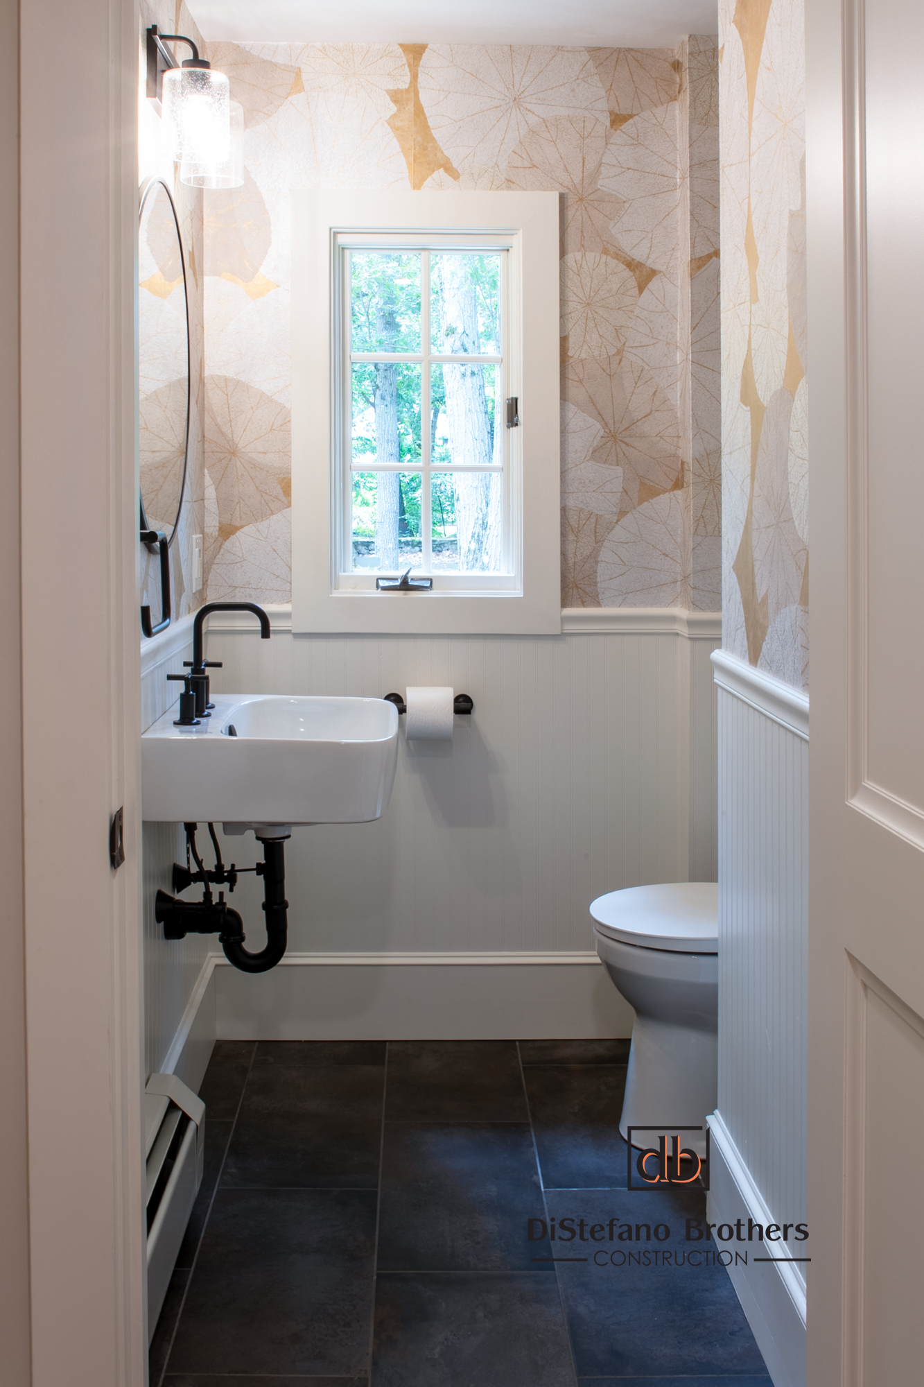
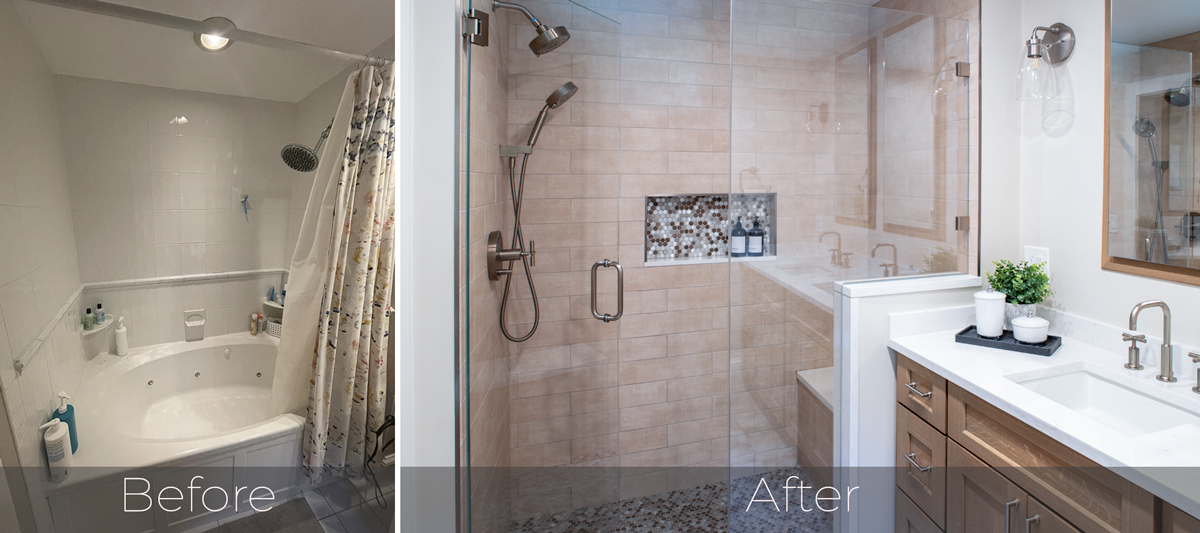
The powder room was refreshed with new wall paneling and playful wallpaper, complemented by updated plumbing fixtures, lighting, and flooring. In the primary bath, a dated jacuzzi tub was replaced with a luxurious custom walk-in tile shower. New cabinetry, framed medicine cabinets, fixtures, flooring, and lighting complete this spa-like retreat.
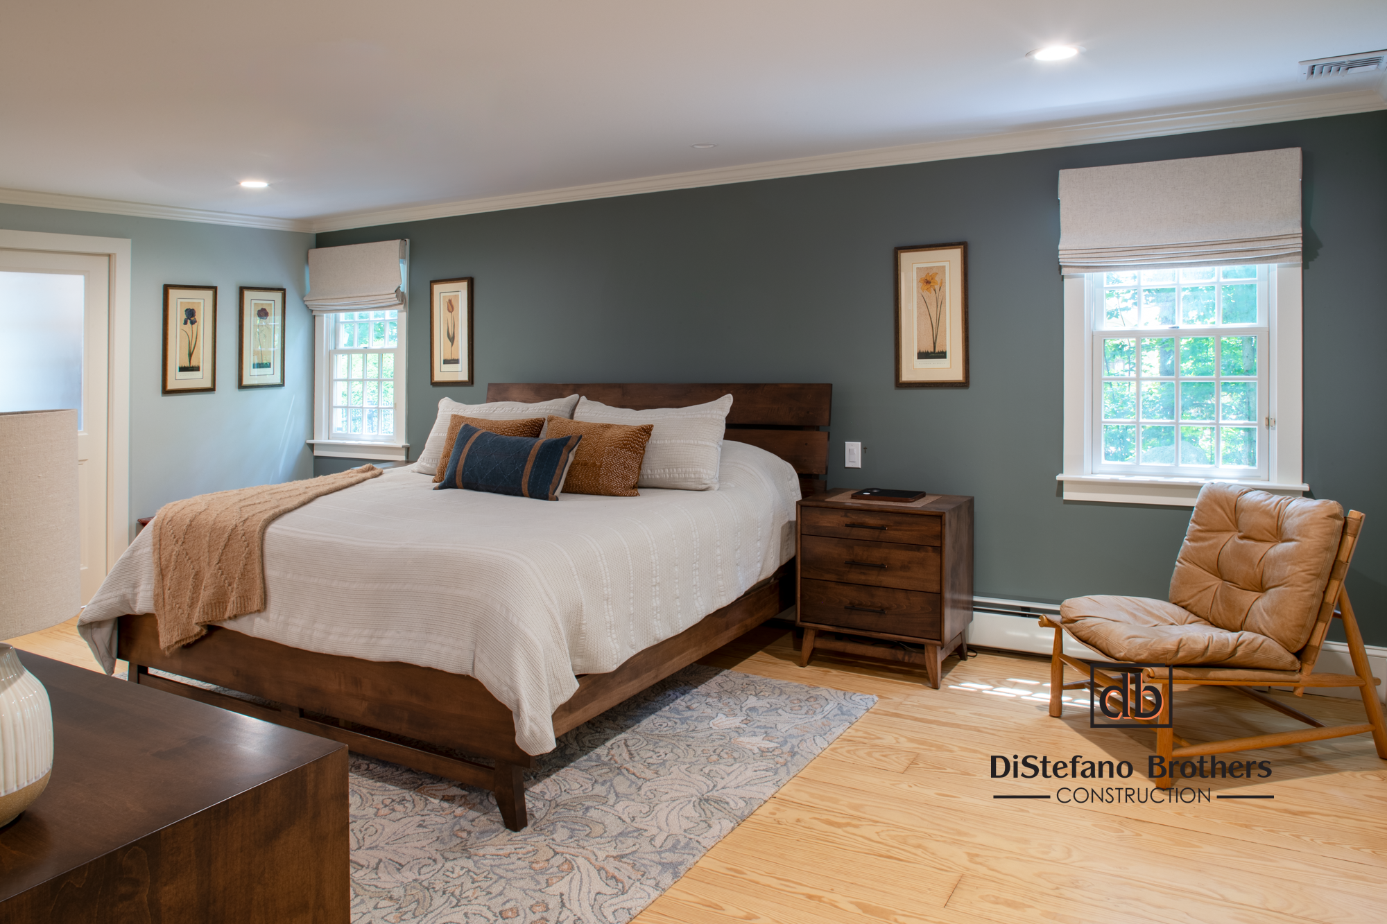
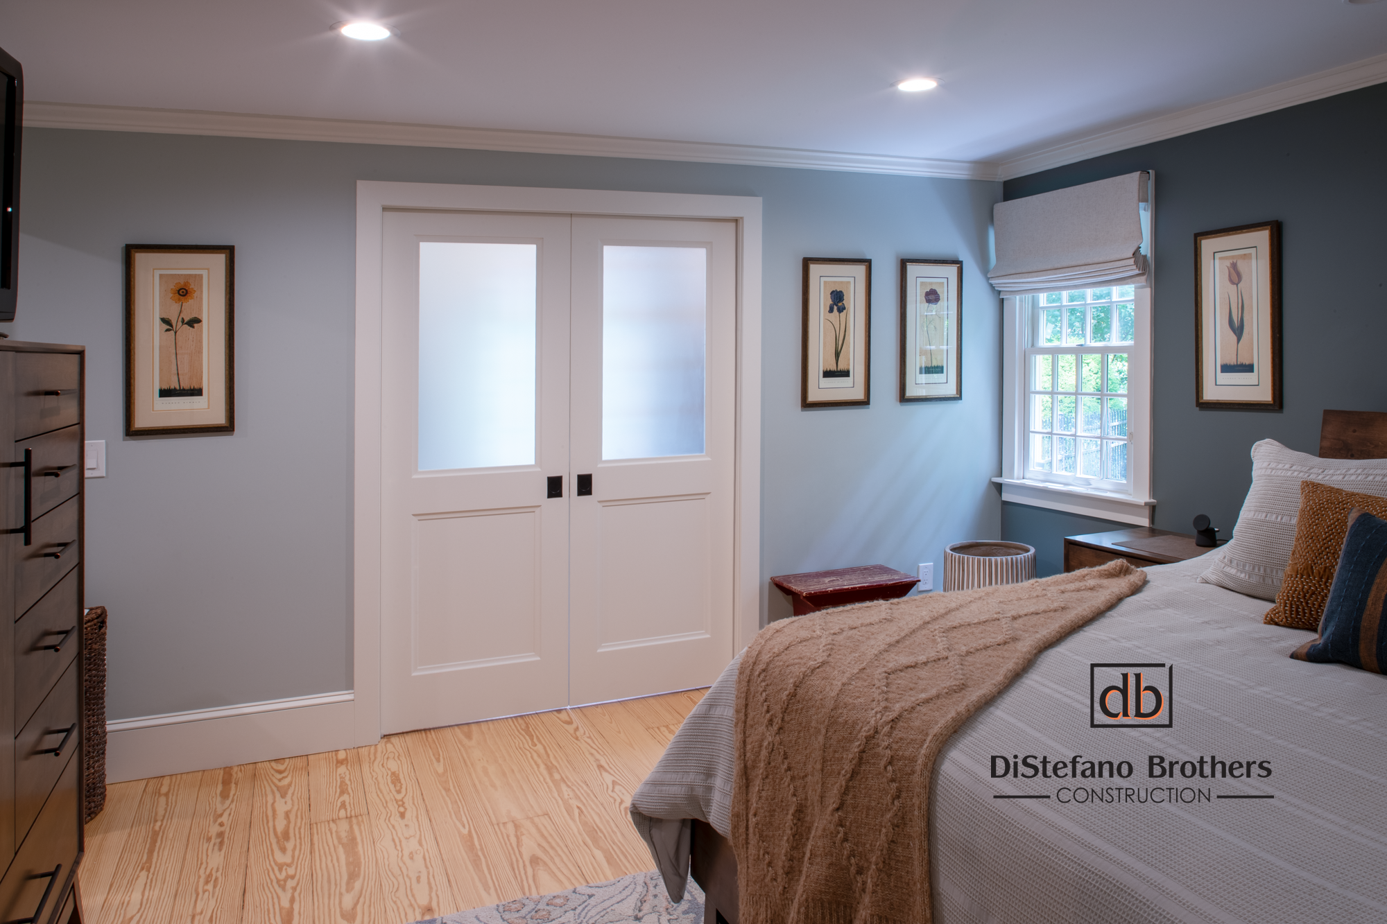
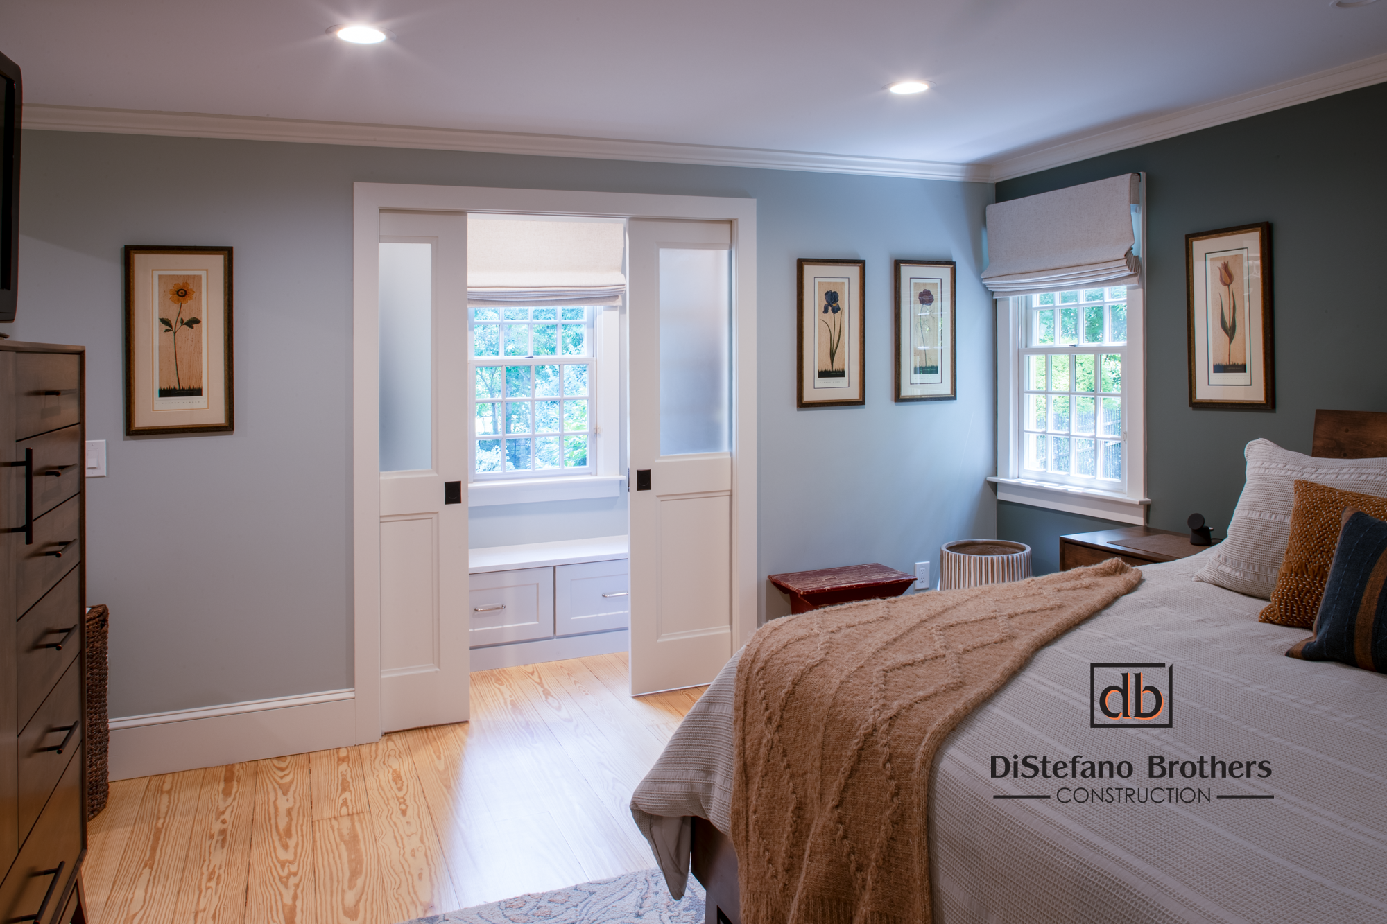
The primary bedroom now boasts two new walk-in closets, featuring frosted glass doors that artfully conceal contents while allowing natural light to filter into the room. Throughout the entire first floor and up the stairs to the second floor, the existing pine hardwood floors were meticulously sanded and refinished, restoring their inherent beauty and adding to the home’s overall warmth.
Photography by @meghansepe
3D Design Renderings
3D renderings offered homeowners a crystal-clear preview of their home’s transformation, allowing them to visualize everything from the layout to material and finish selections. This collaborative process ensured the final design perfectly matched their vision.


Before and After
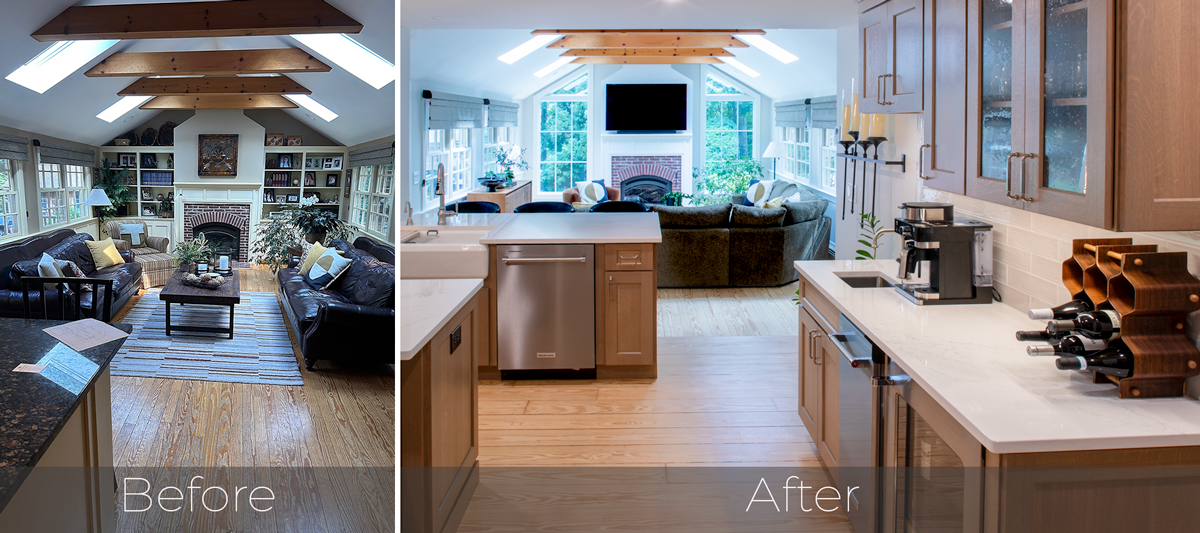
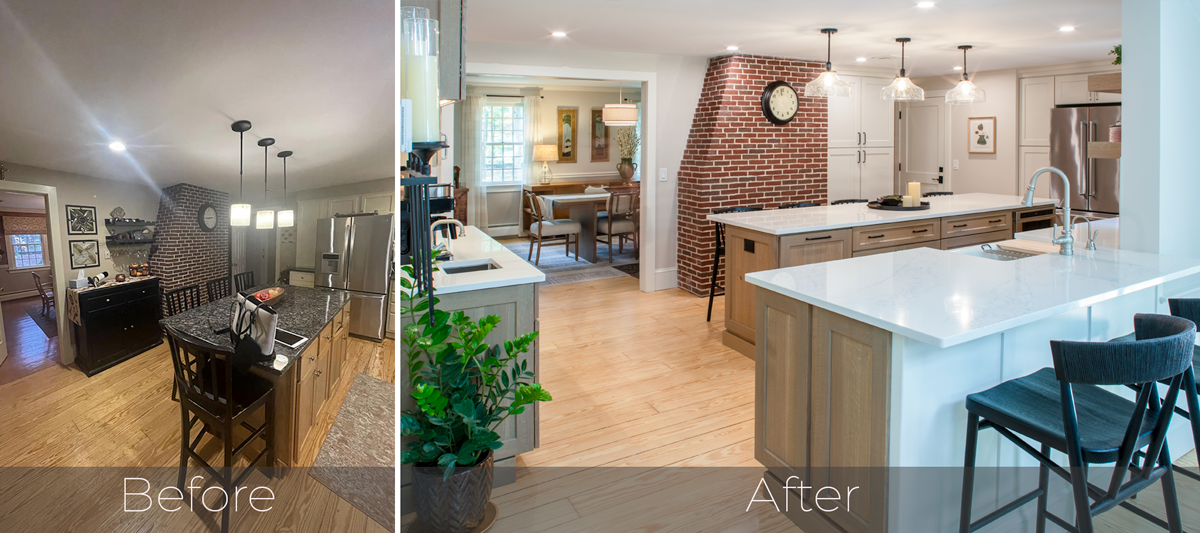
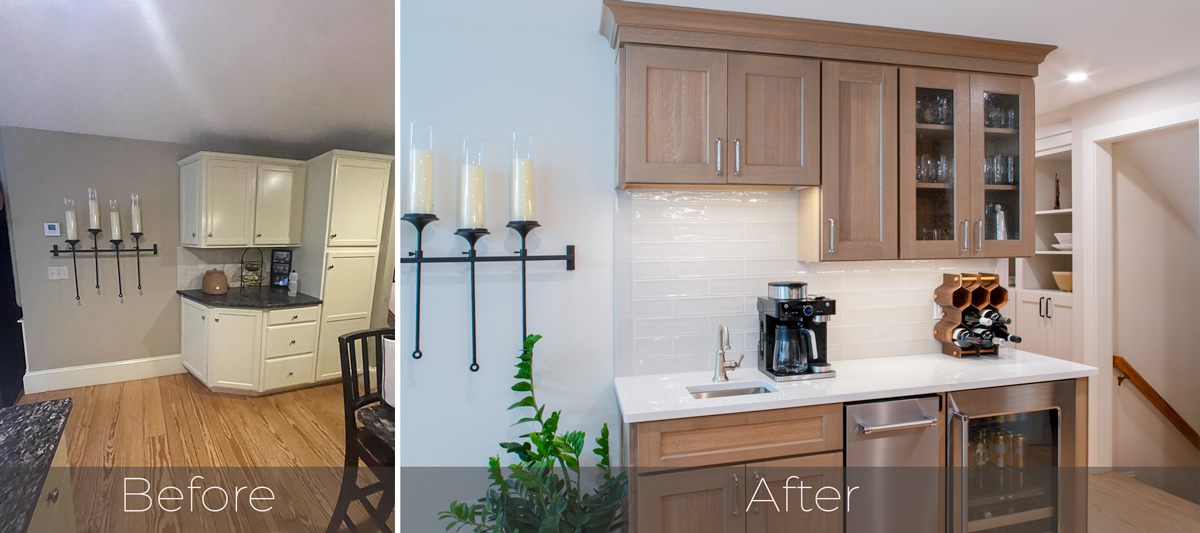
After the Transformation Gallery: Kitchen & Living Area

After the Transformation Gallery: Exterior
Before and After: Primary Bedroom/En Suite
After the Transformation Gallery: Primary Bedroom/En Suite