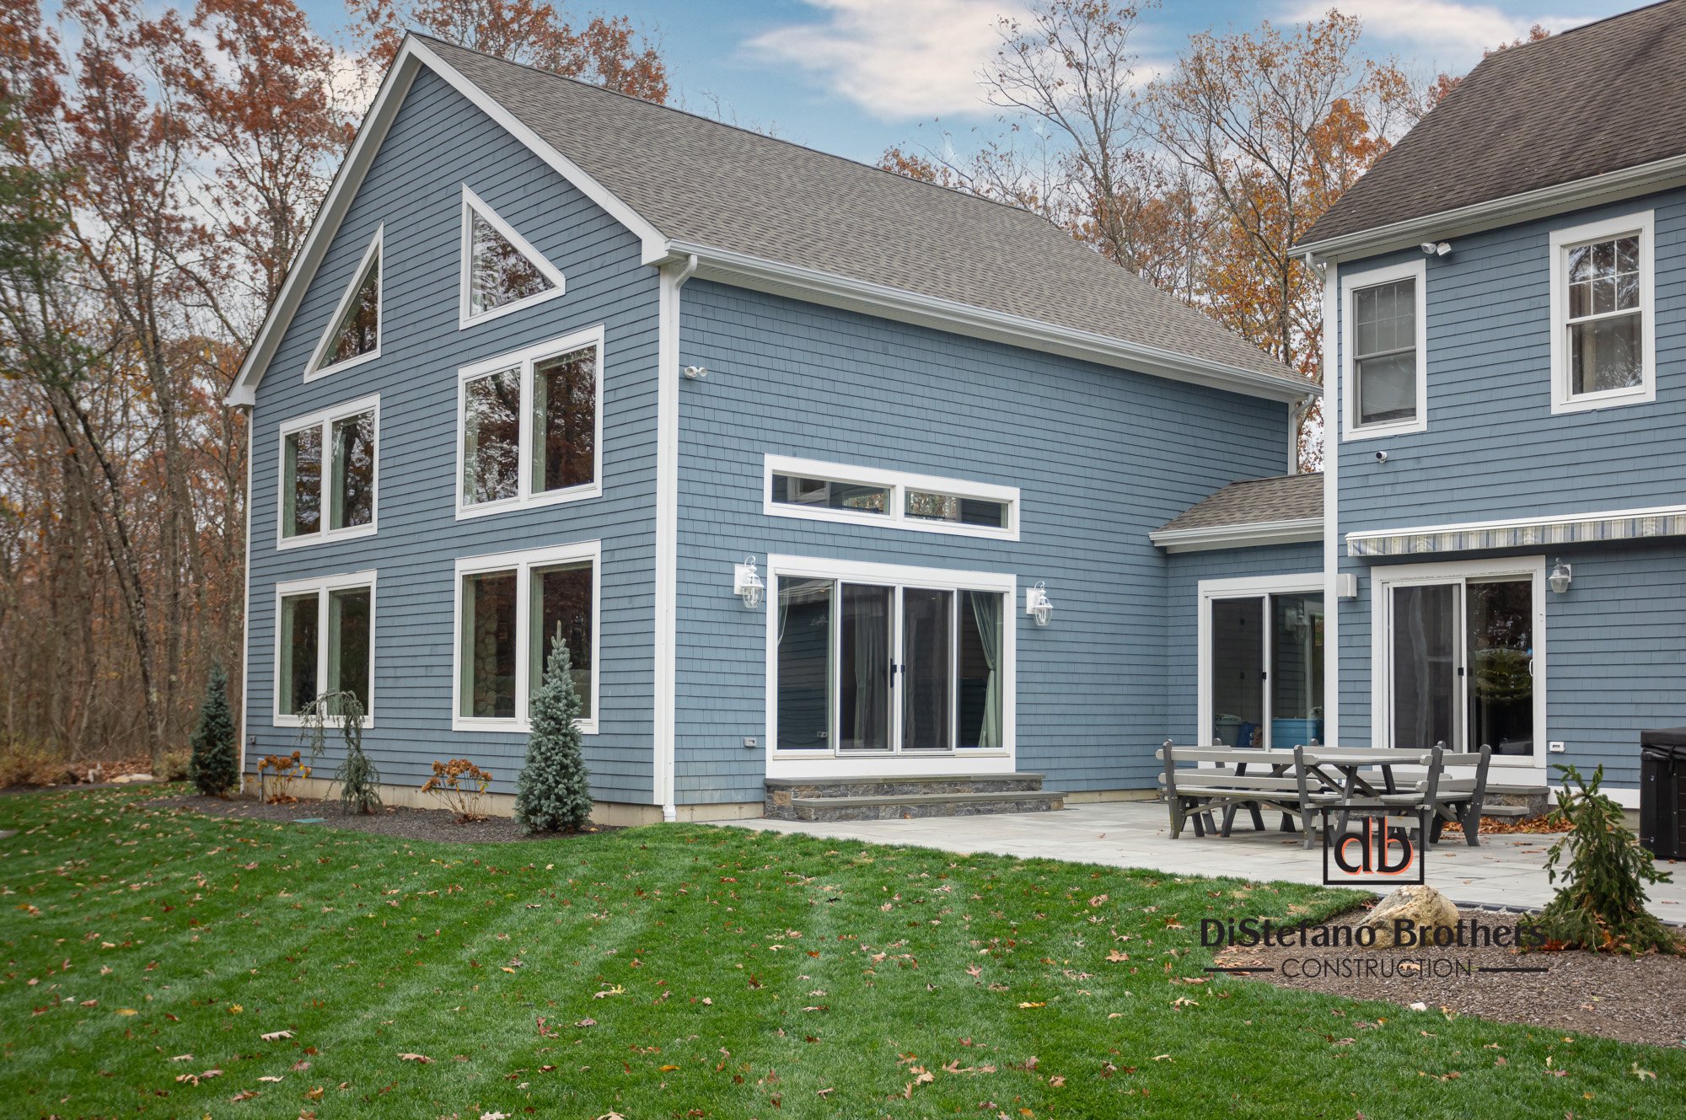
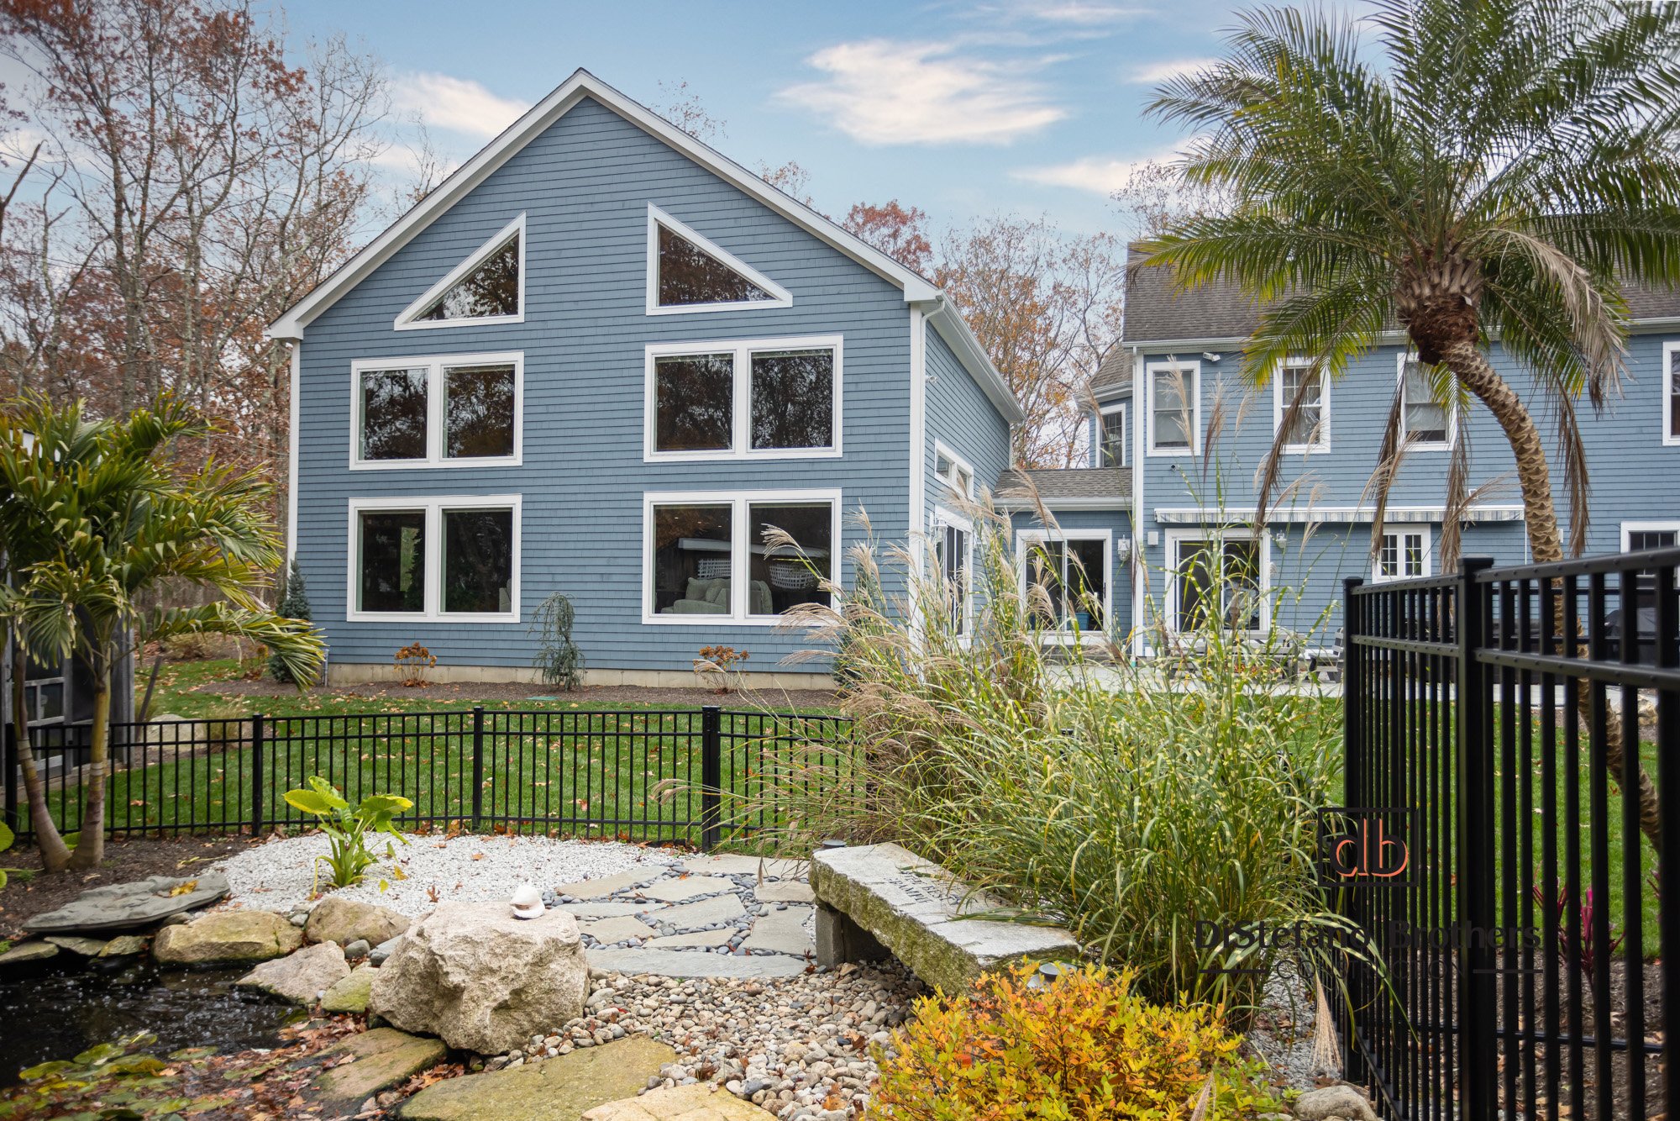
The Grand Extension: A Woodland Retreat
This spectacular bonus room extension was expertly crafted by DiStefano Brothers Construction as part of the North Scituate Woodland Escape project.
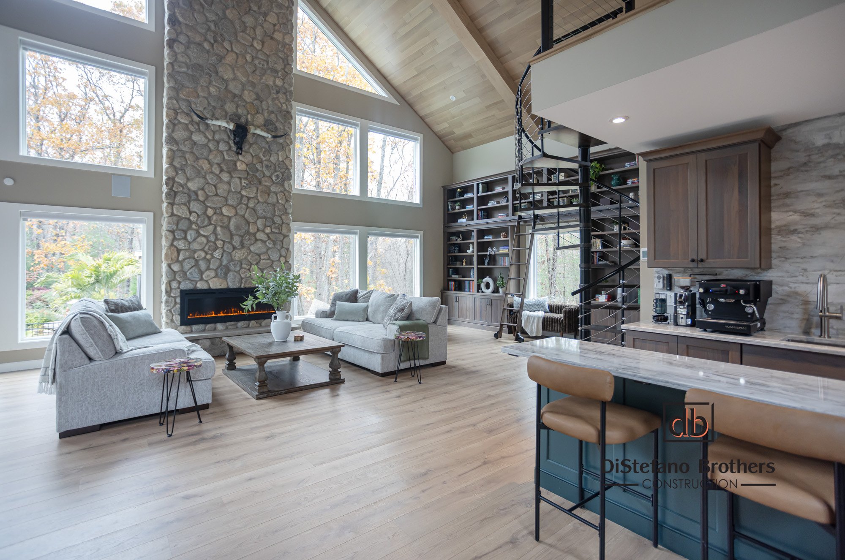
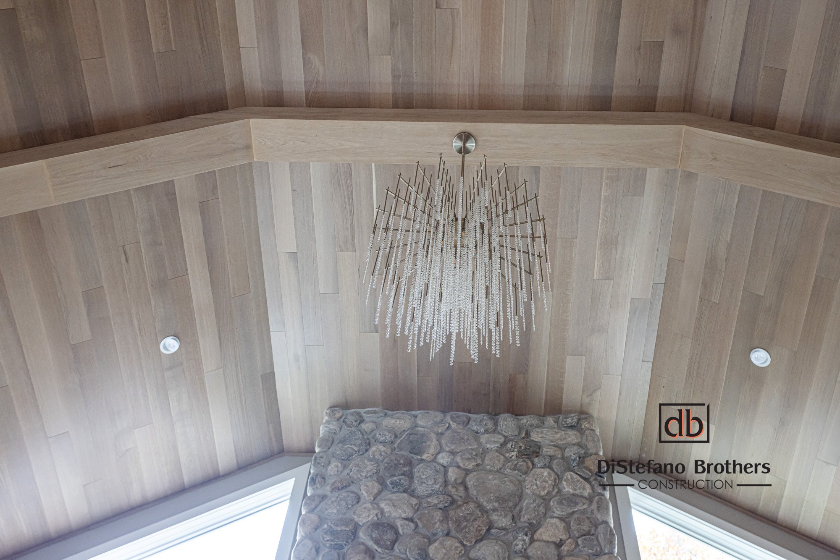
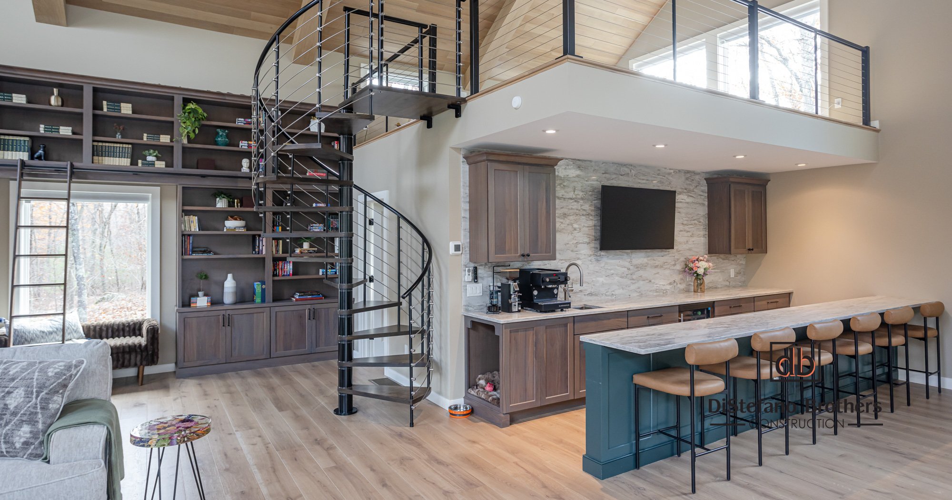
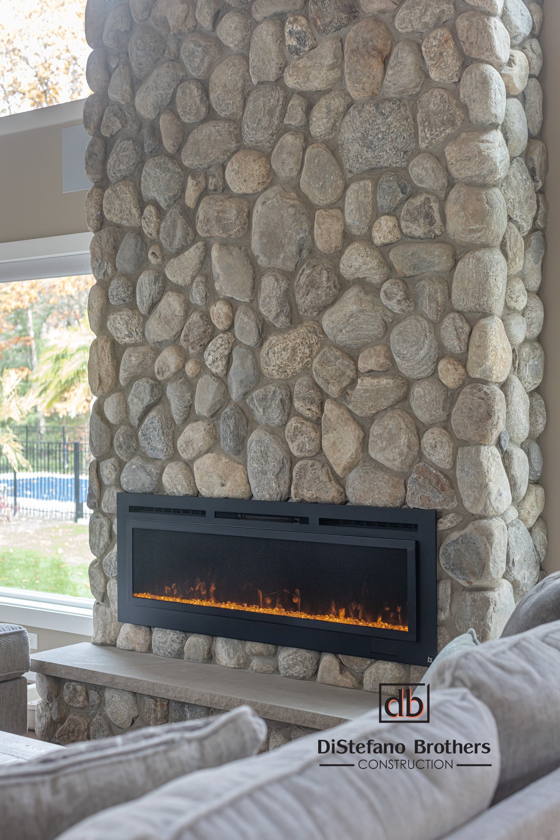
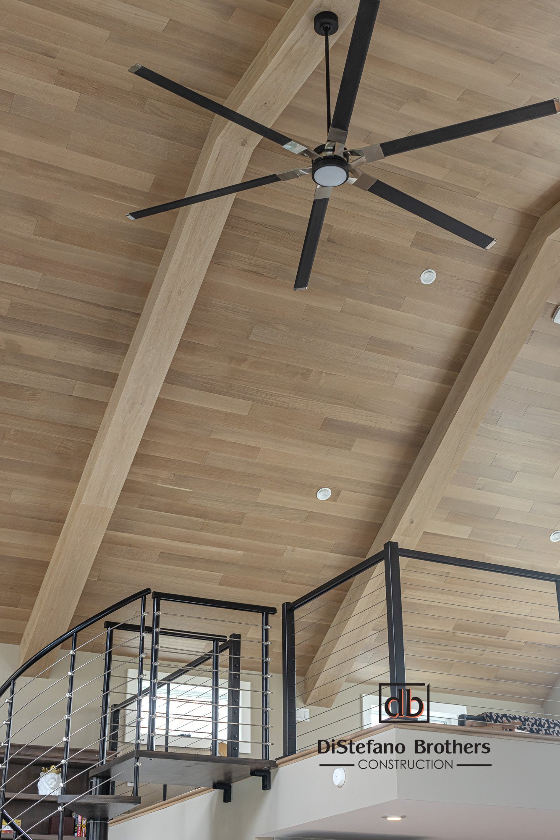
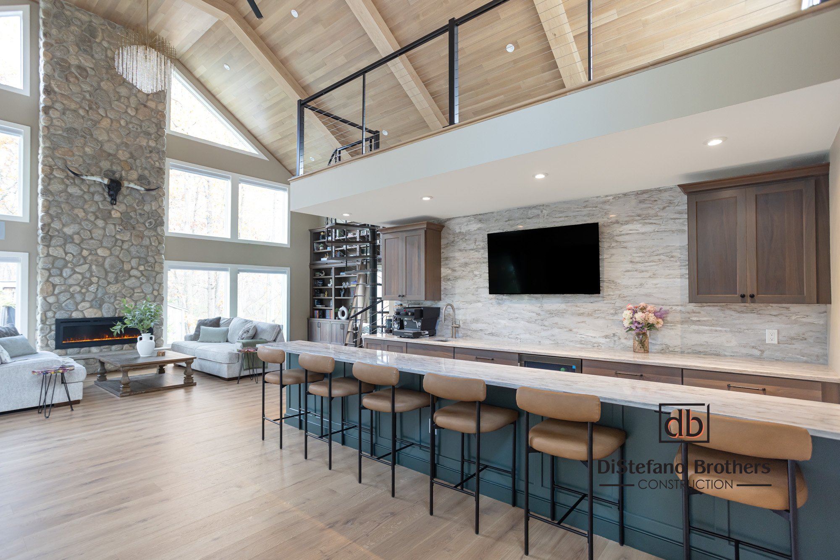
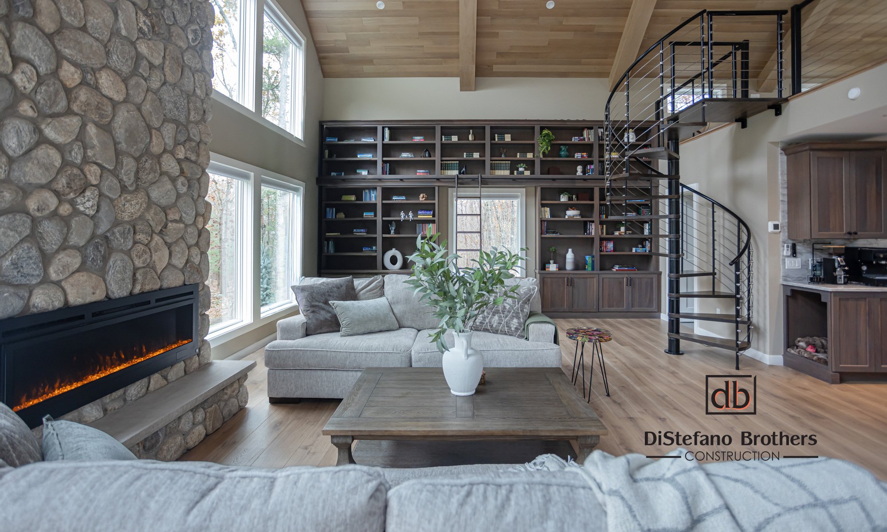
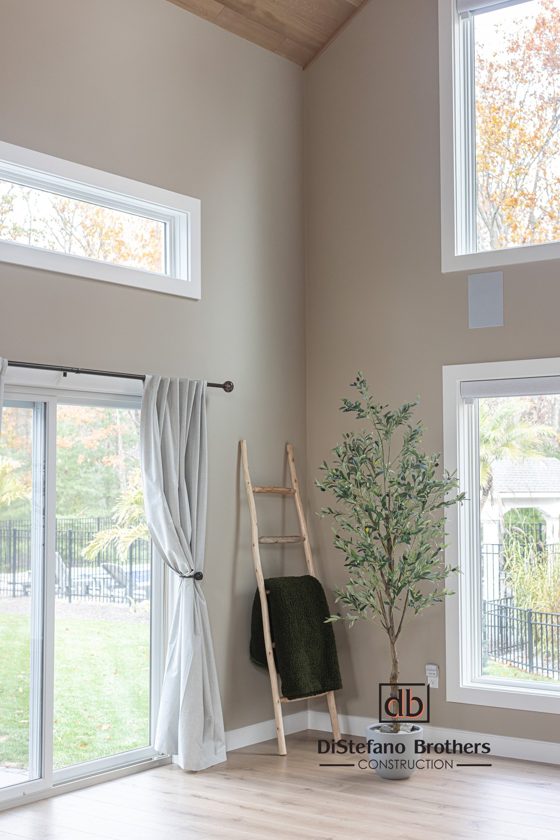
Step into an extraordinary space designed for gathering, relaxation, and quiet contemplation. Soaring 22-foot ceilings dramatically frame the centerpiece: a breathtaking two-story stone fireplace that exudes rustic elegance. Overhead, white oak tongue and groove ceiling planks and beams add textural warmth, complementing the rich tones of the wide plank white oak floors.
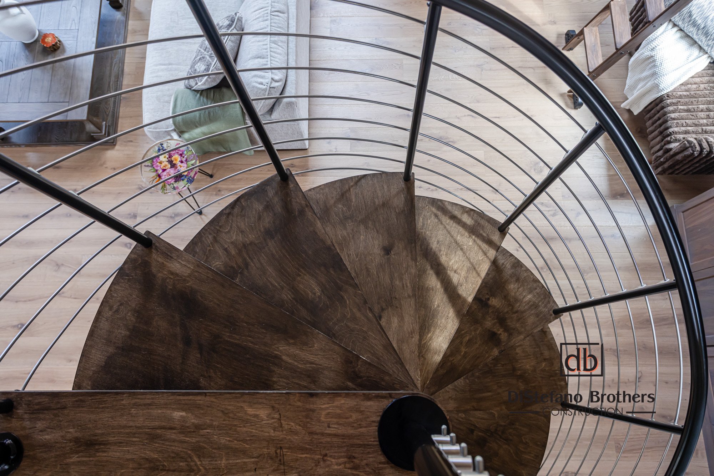
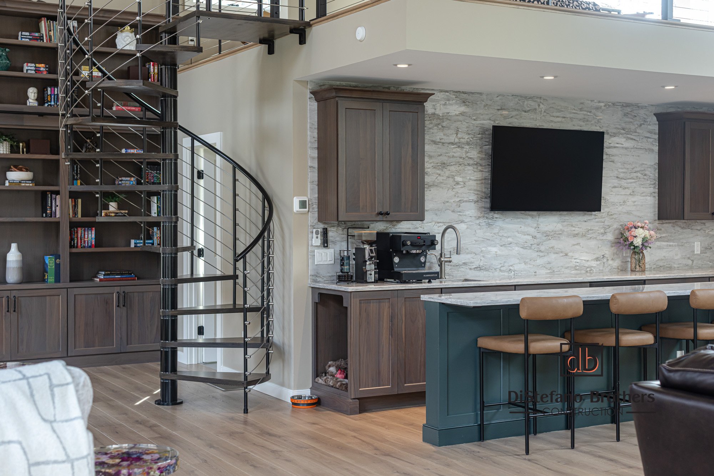
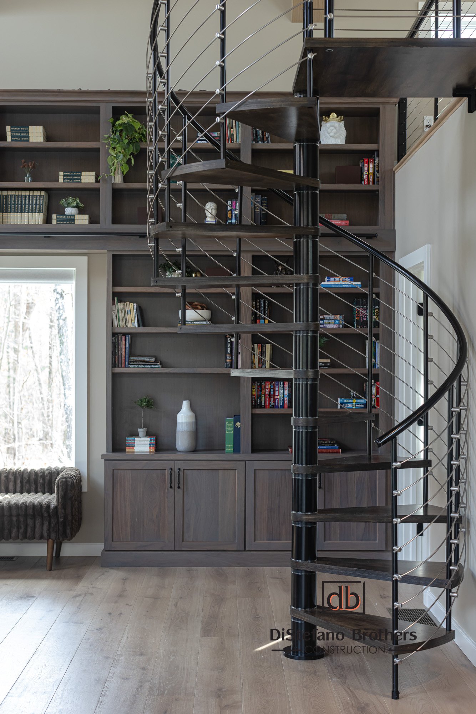
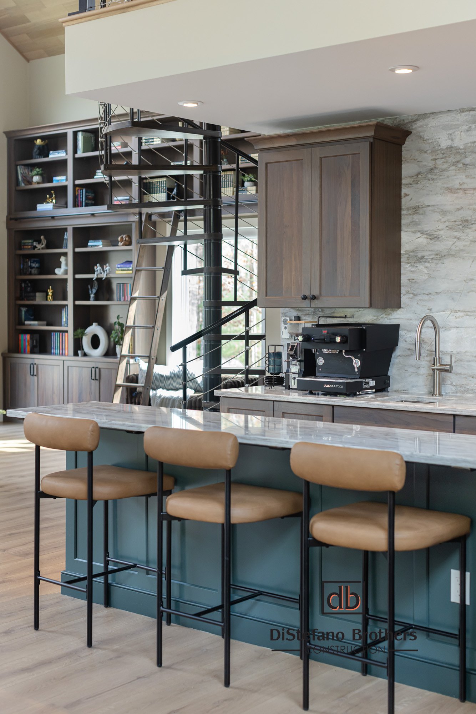
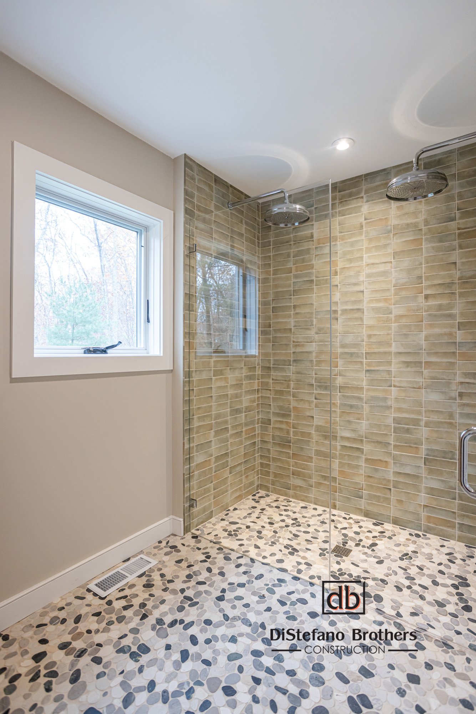
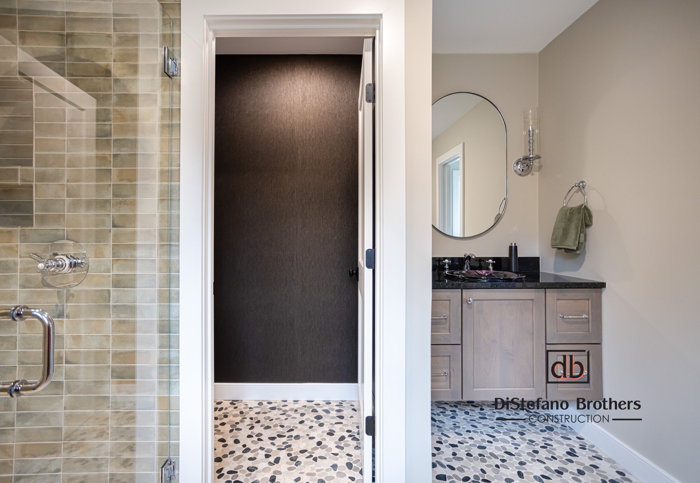
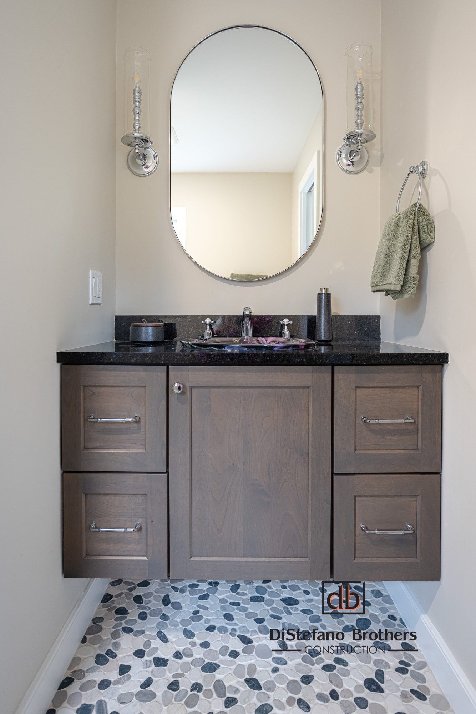
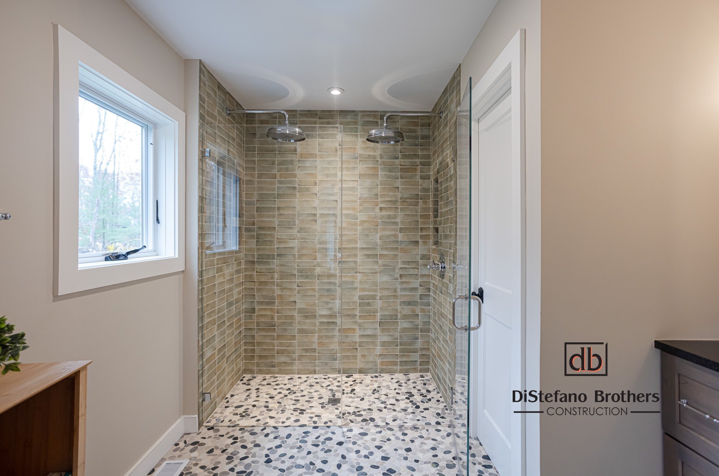
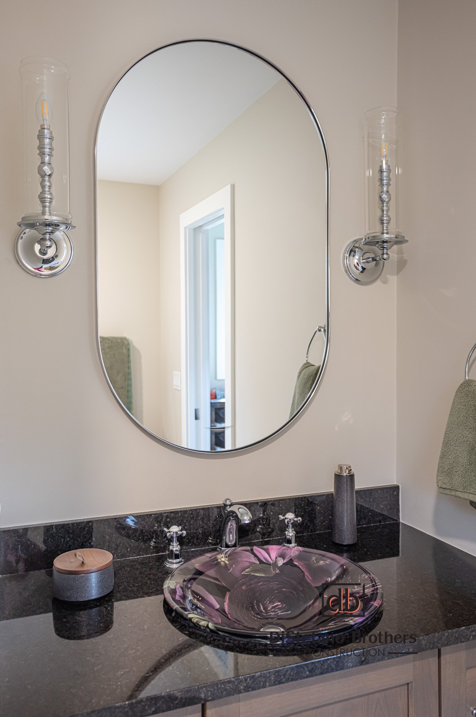
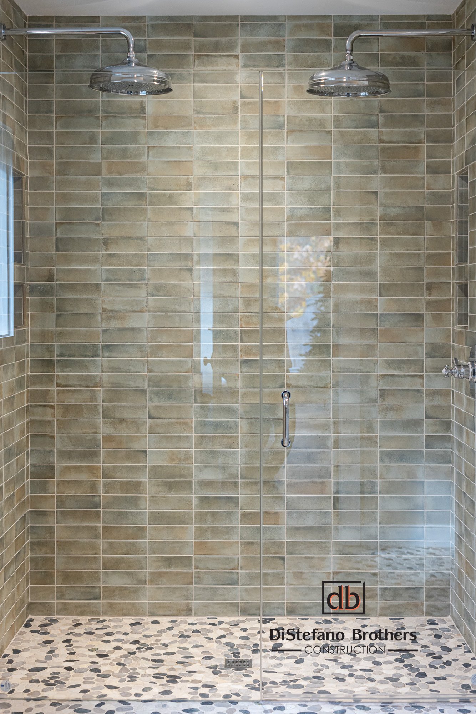
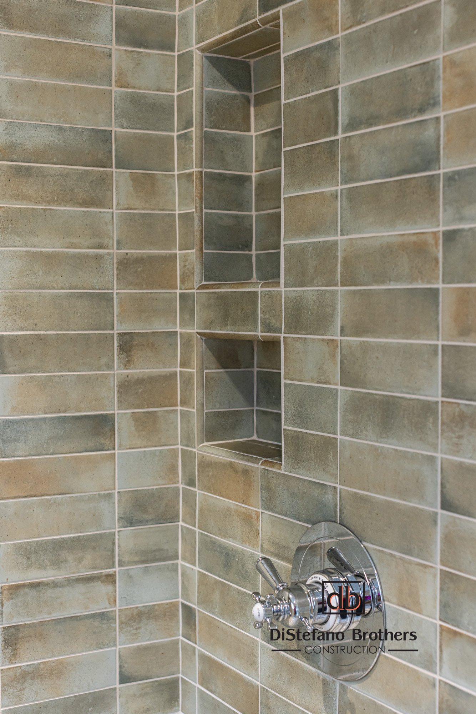
Curl up with a book drawn from the imposing 18-foot walnut bookshelf, accessible by a classic library ladder. A sleek spiral staircase offers a whimsical ascent to the private loft. Complete with a dedicated juice/coffee bar for morning rituals or evening socializing, and a full bathroom with a convenient laundry facility, this bonus room is the definitive haven for family and friends.
Ready to See the Craftsmanship?
DiStefano Brothers Construction transforms visions into reality. Review the stunning photo gallery below to appreciate the detail and artistry of this custom-built space.
Photography by @meghansepe
3D Design Rendering
The homeowners of this North Scituate extension experienced a detailed, immersive preview of their new bonus room via cutting-edge 3D renderings. This visual collaboration allowed them to confidently finalize every custom detail—from the placement of the two-story stone fireplace and the curve of the spiral staircase, to the exact tones of the wide plank white oak floors and the walnut bookshelf finish.
This crucial design step guaranteed that the final result—the stunning 22-foot high gathering space, complete with the loft, juice bar, and custom millwork—aligned precisely with their vision before construction began.

Living Area

Bathroom
Exterior